CARNEGIE
Main Floor Renovation
Project Details
Location: New Westminster, BC
Scope: Main Floor Renovation, Kitchen, Dining Room, Living Room, Office, and Powder Room
Style: Modern Heritage | Warm Transitional
Timeline: 15 Weeks
Type: Main Floor Residential Renovation
-
The Carnegie Project was all about bringing new life to this stunning family home while celebrating the character that makes it so special.
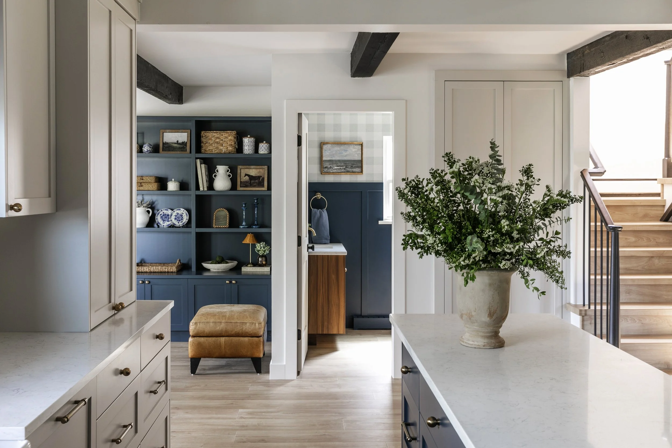
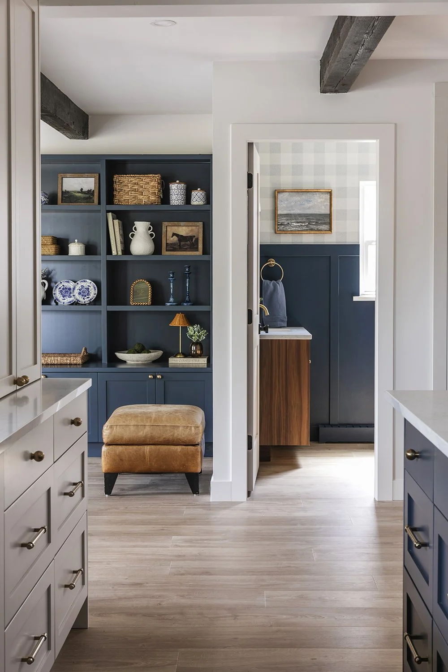
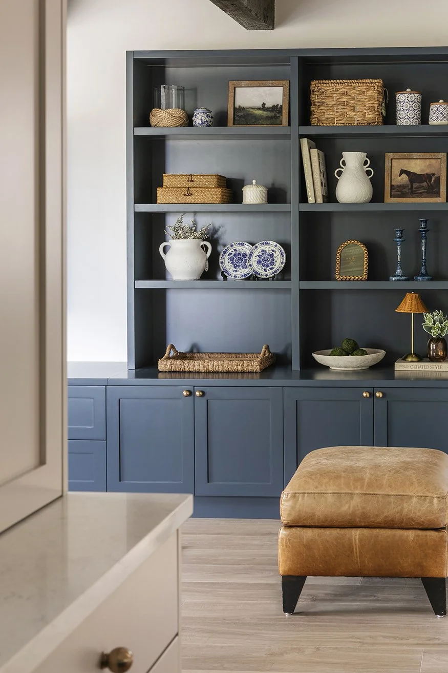
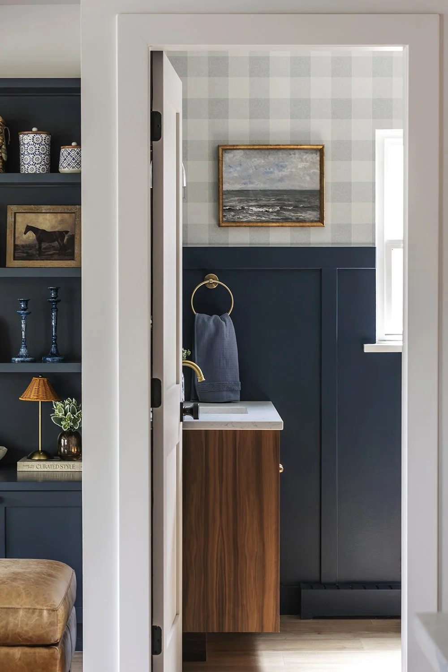
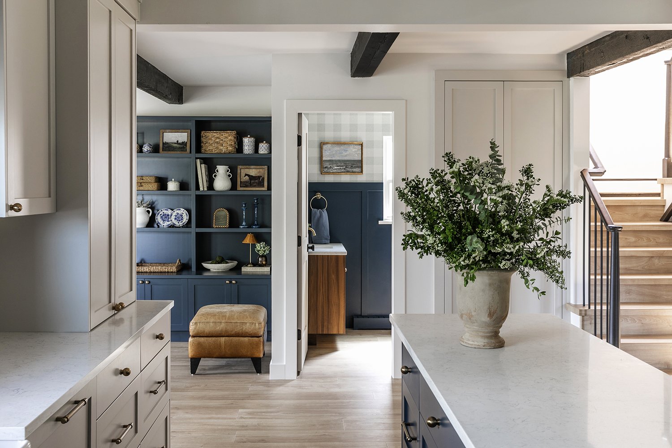
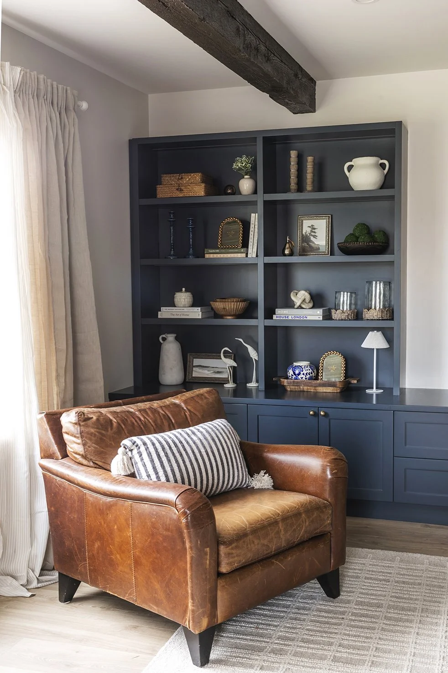
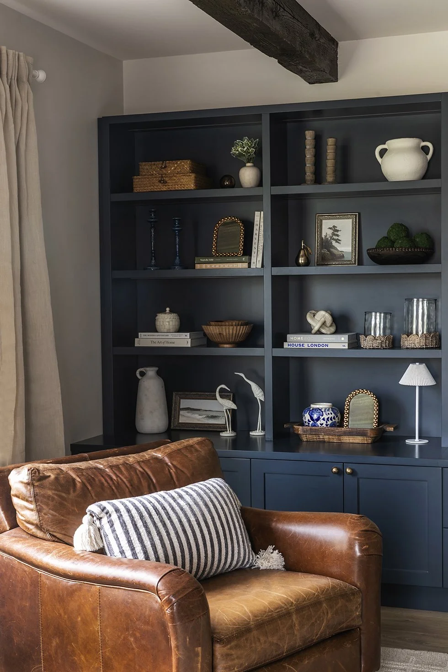
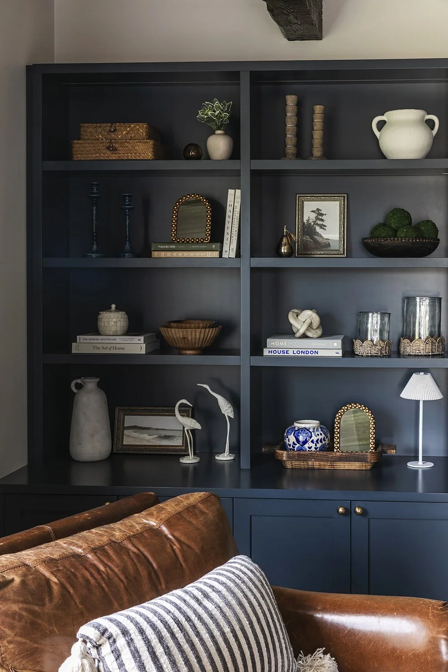
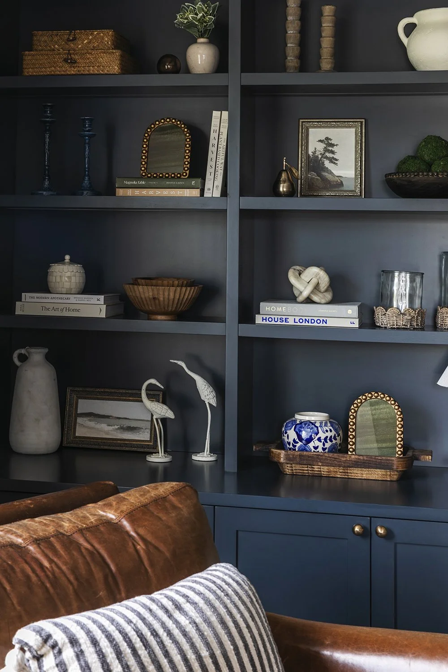
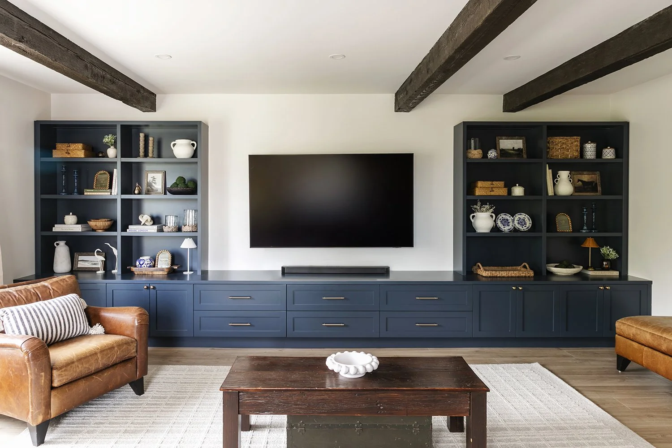
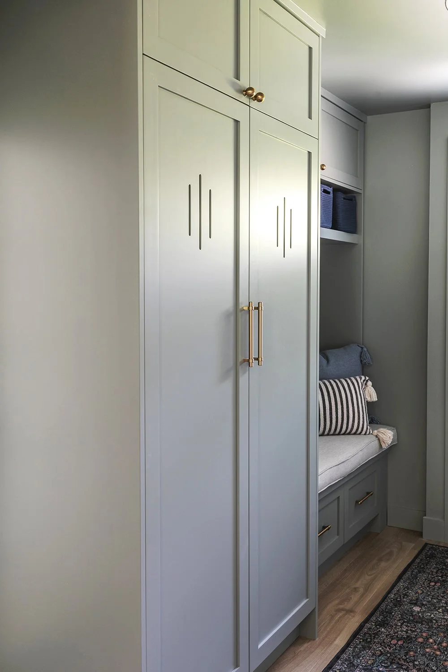
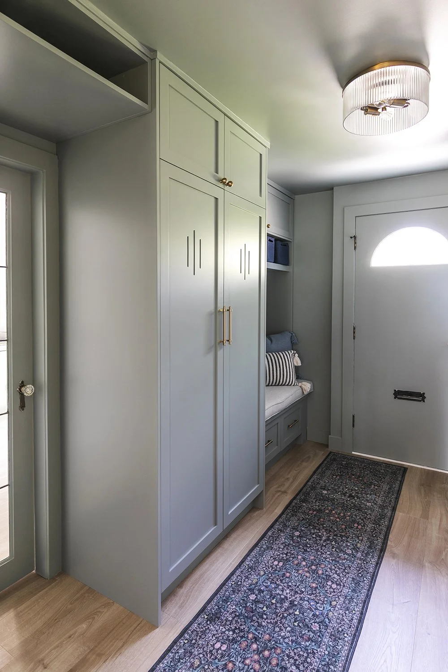
We wanted to create a main floor that felt warm, inviting, and full of personality, with a beautiful balance of traditional details and modern functionality. Rich blue cabinetry, natural wood tones, classic millwork, and thoughtfully selected finishes helped bring depth and character to each space.
From the kitchen and dining room to the living areas, office, the stairwell and powder room, the goal was to create a home that felt cohesive while allowing each space to have its own personality.
-
Main floor renovation and project management
Kitchen design and renovation
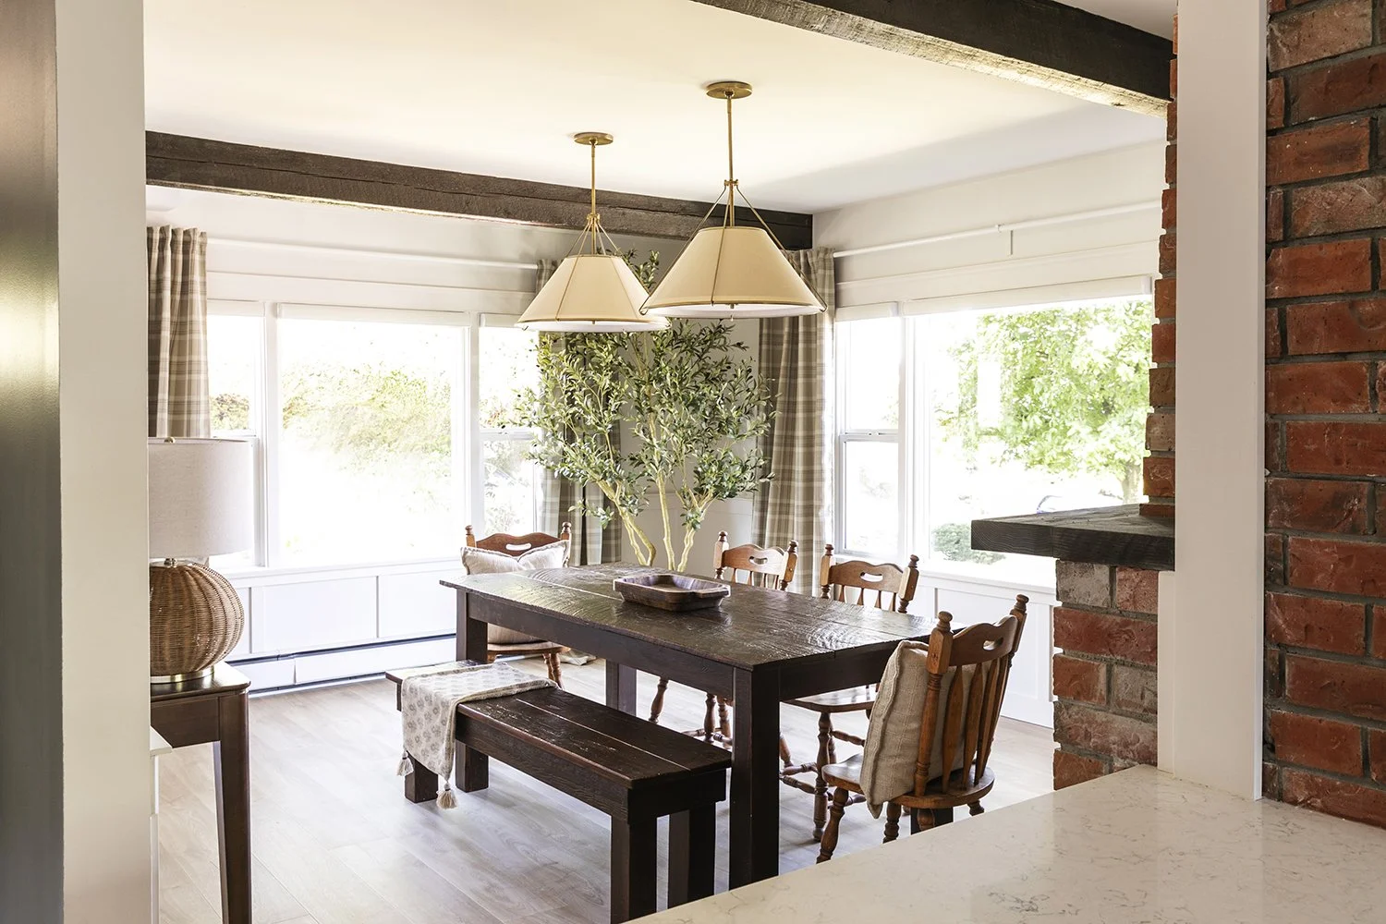
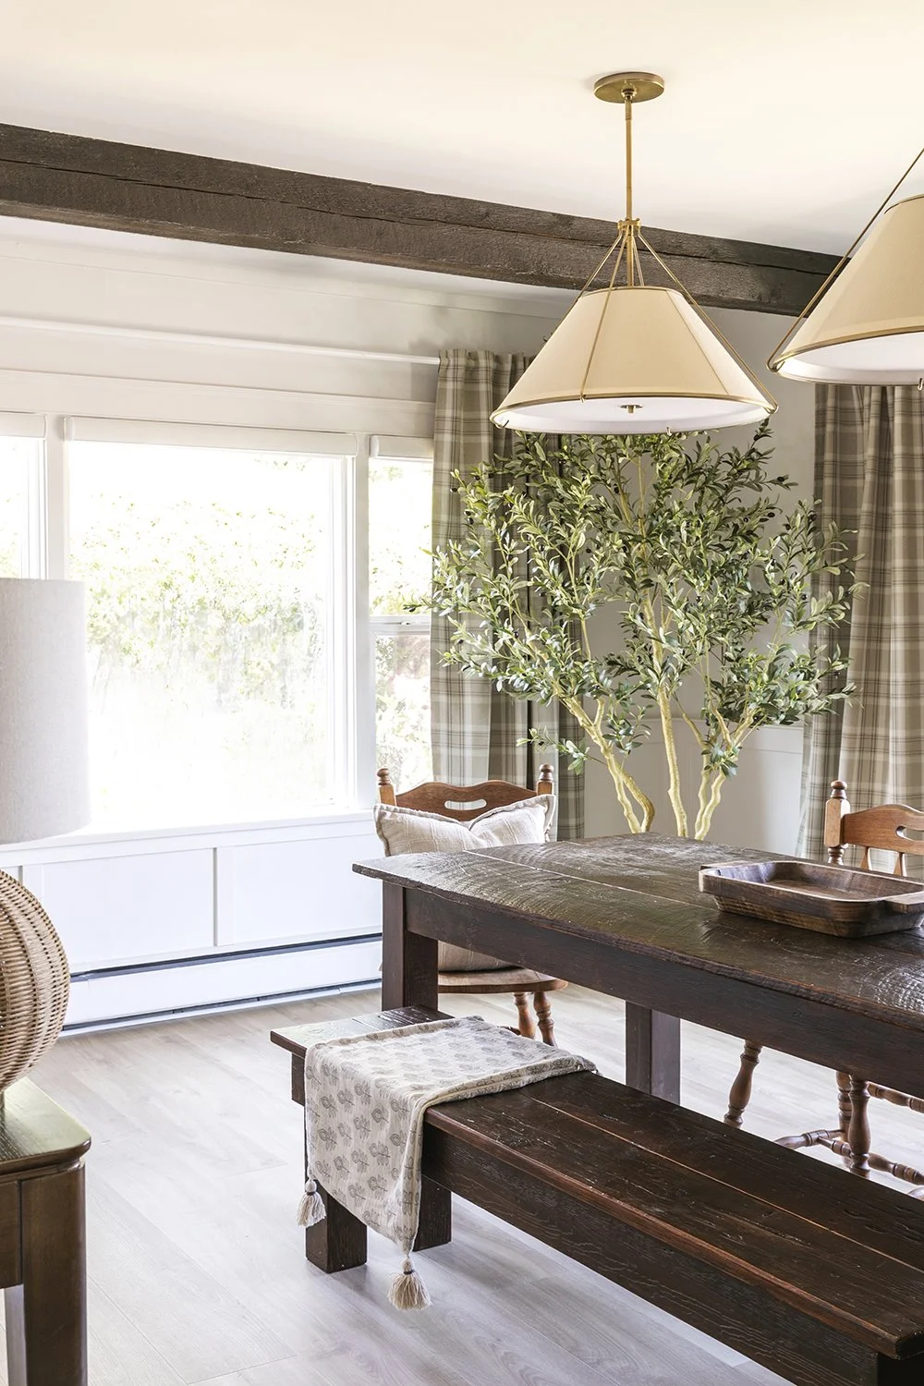
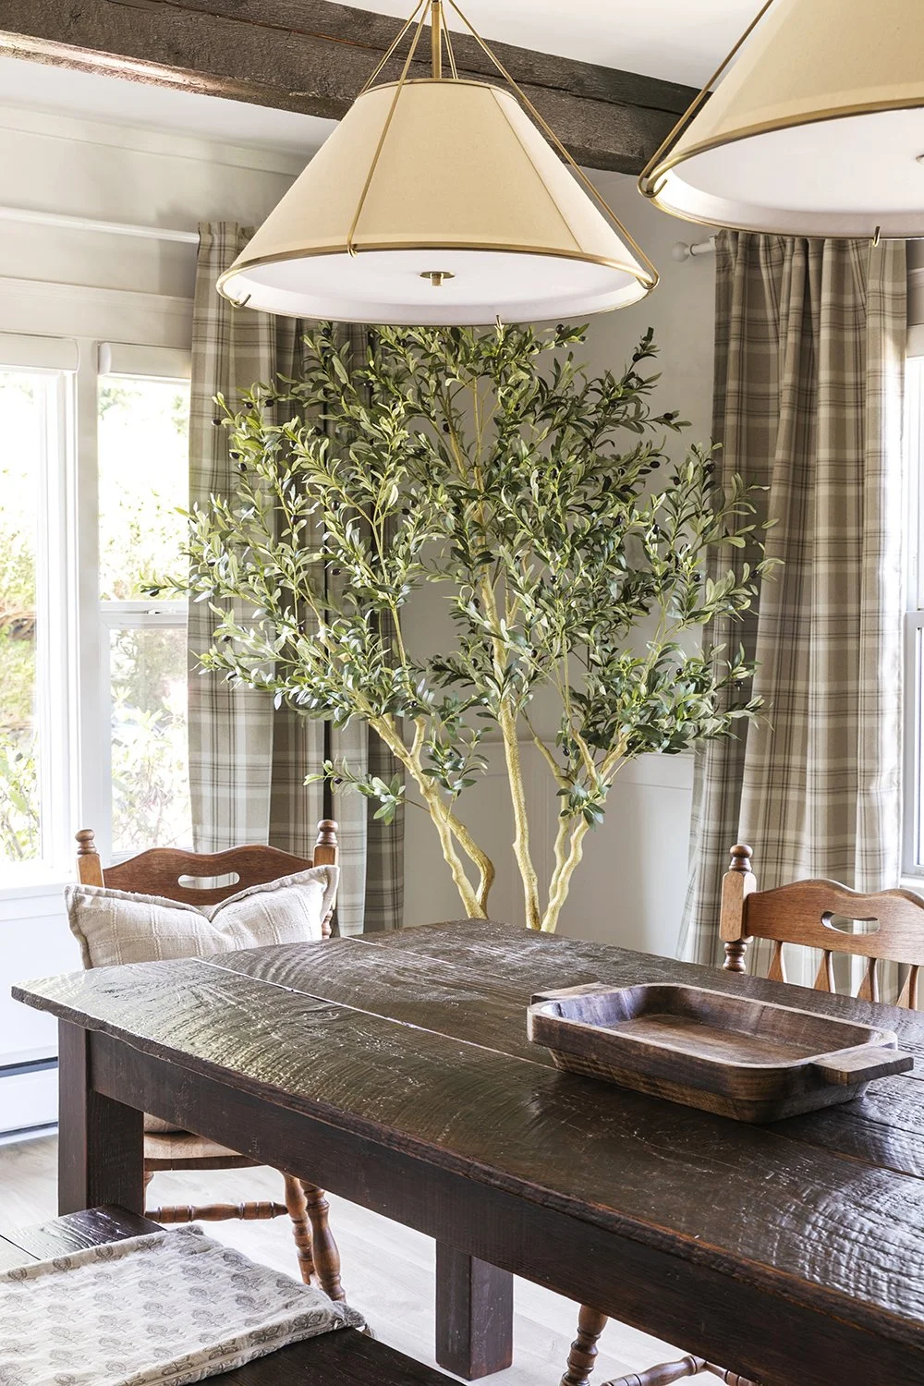
Dining room renovation
Living room design and renovation
Home office design
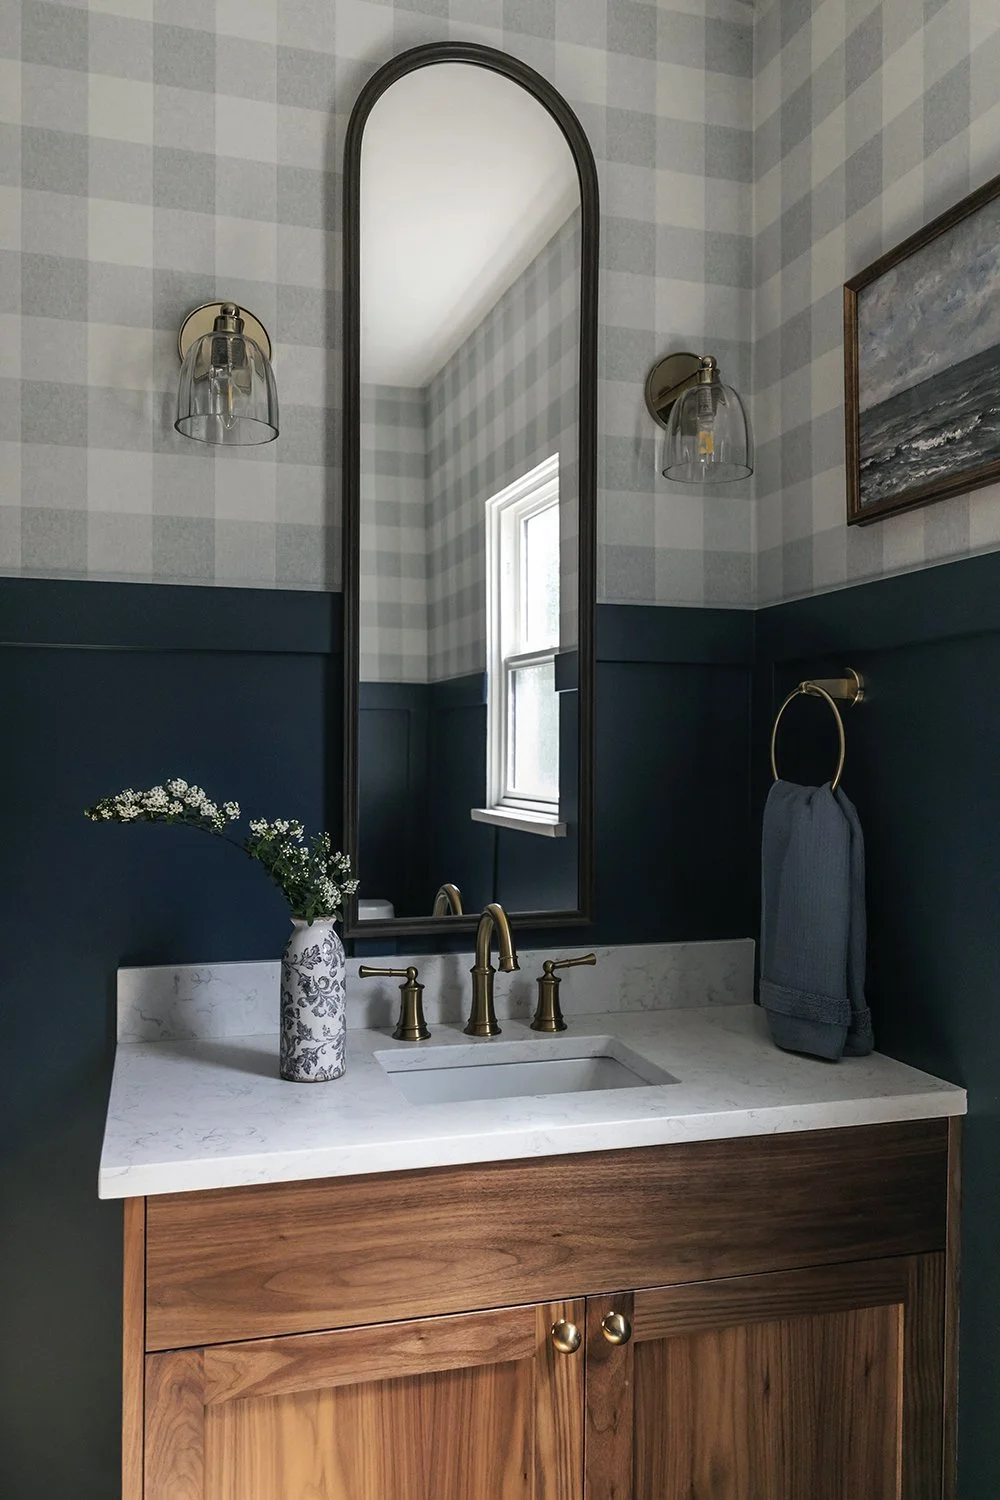
Powder room design and renovation
Custom cabinetry and millwork
Lighting design and electrical planning
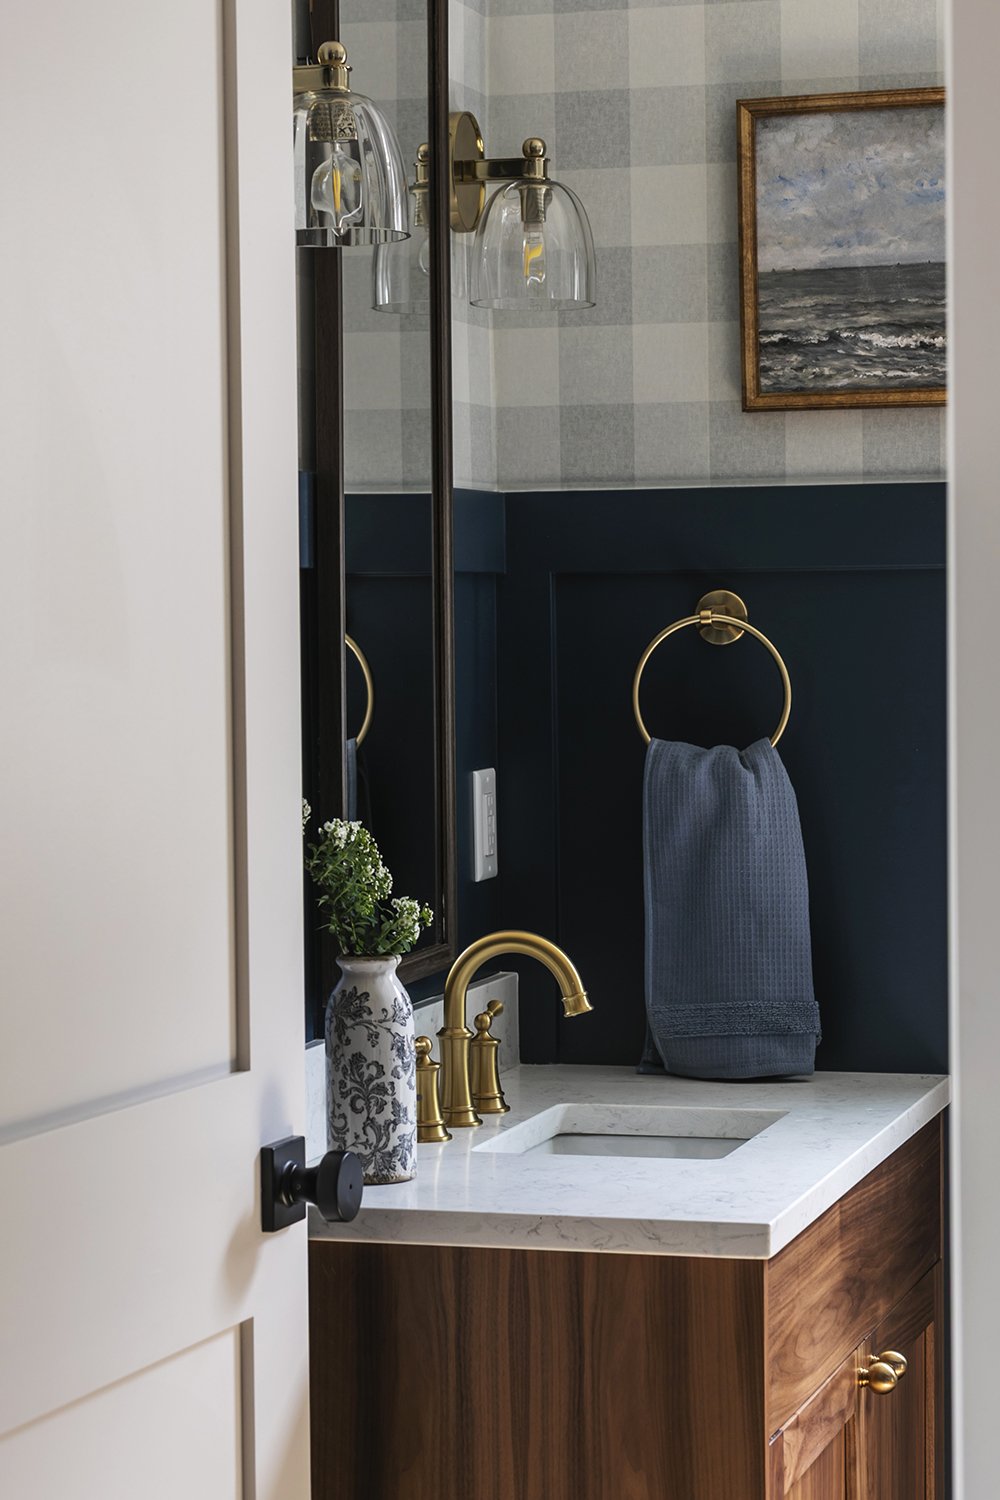
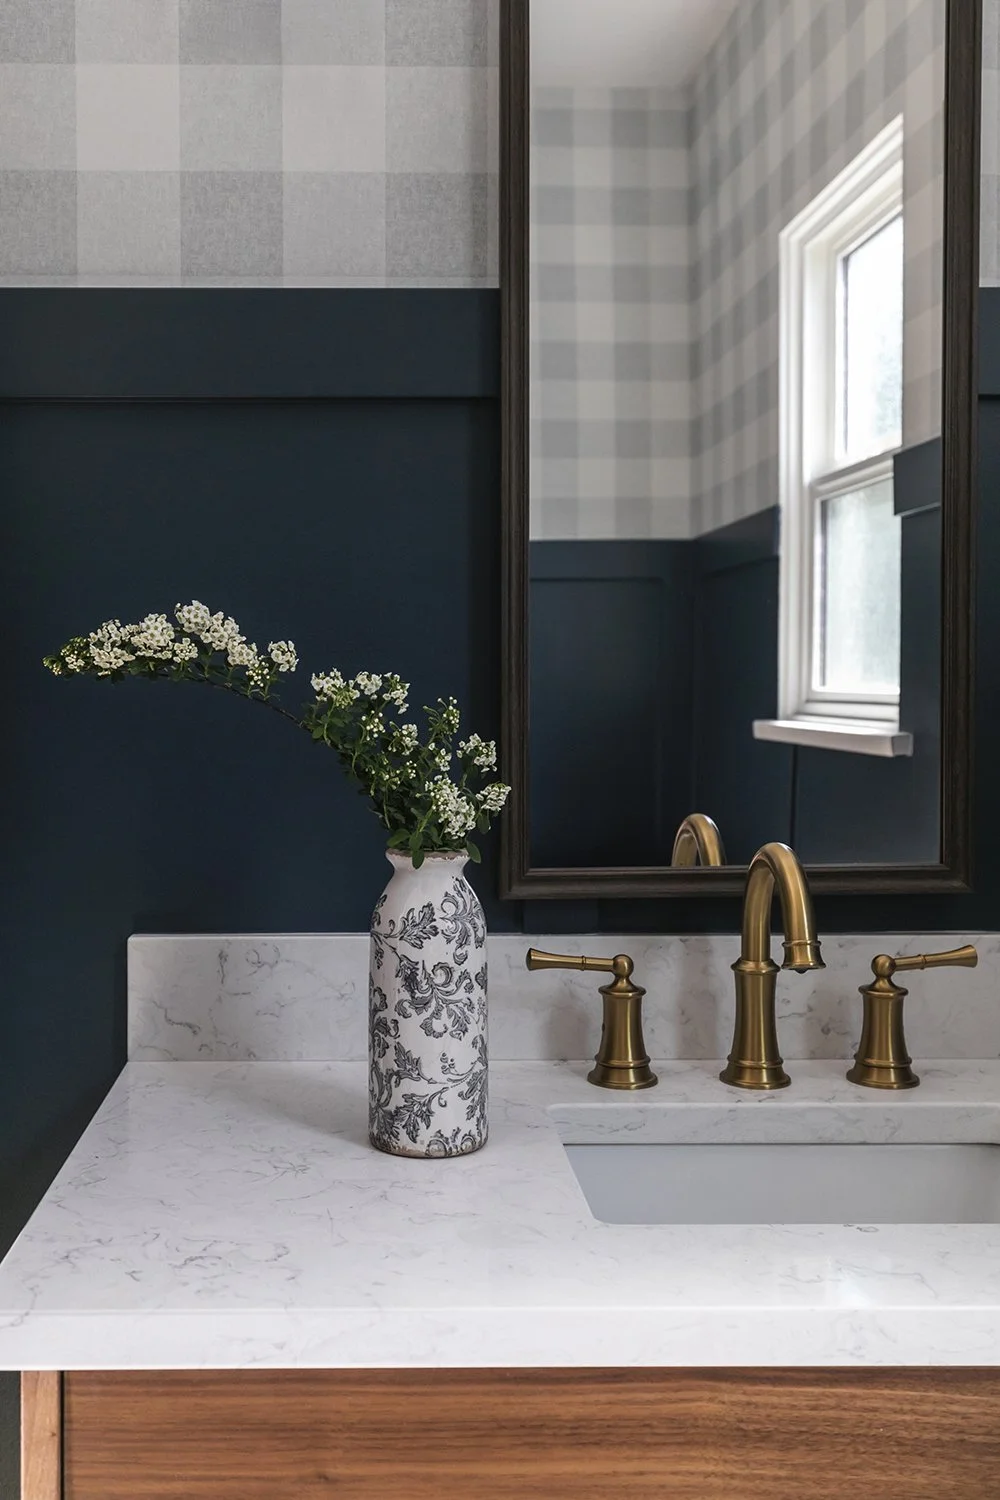
Plumbing fixtures and hardware selections
Flooring and finishing selections
Interior styling and finishing details
-
A beautifully reimagined main floor that celebrates the home's original character while creating a more open, functional, and inviting space for everyday living.
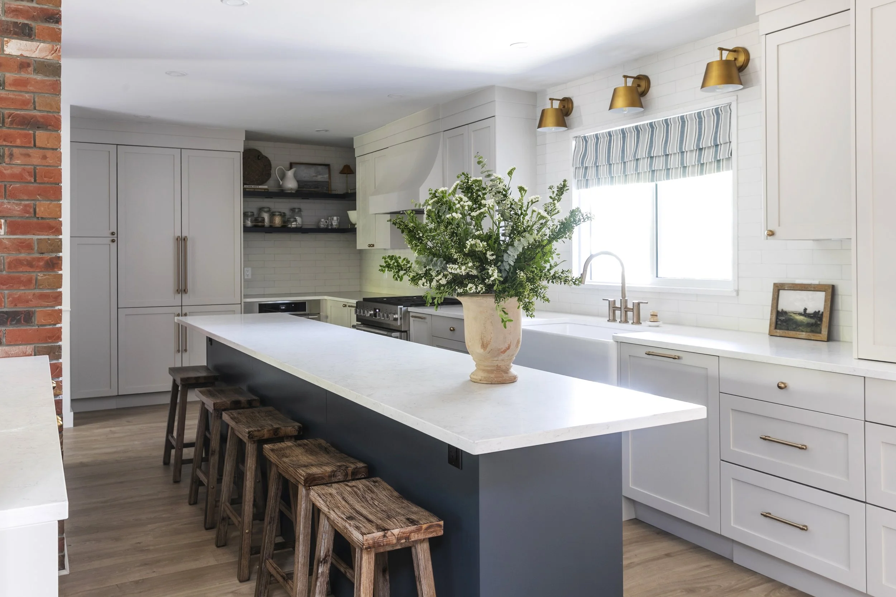
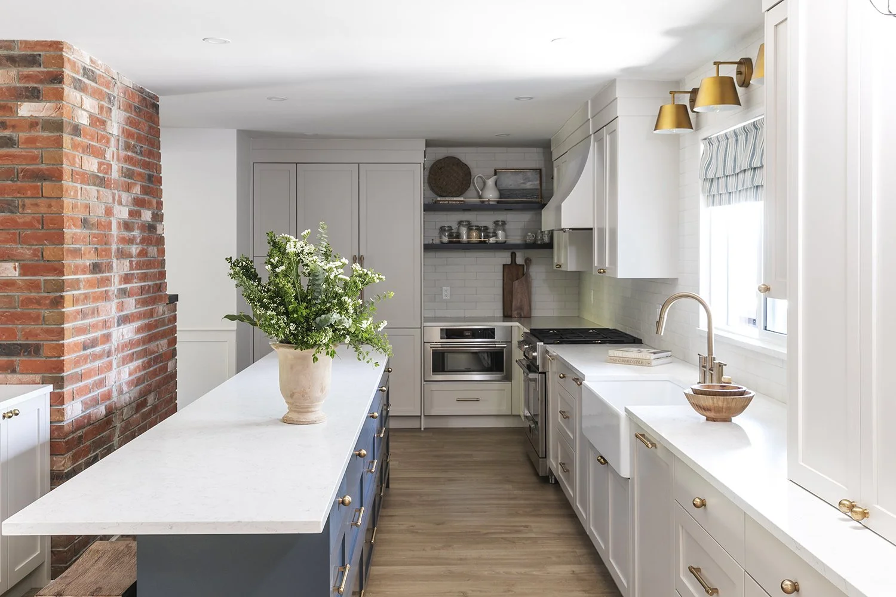
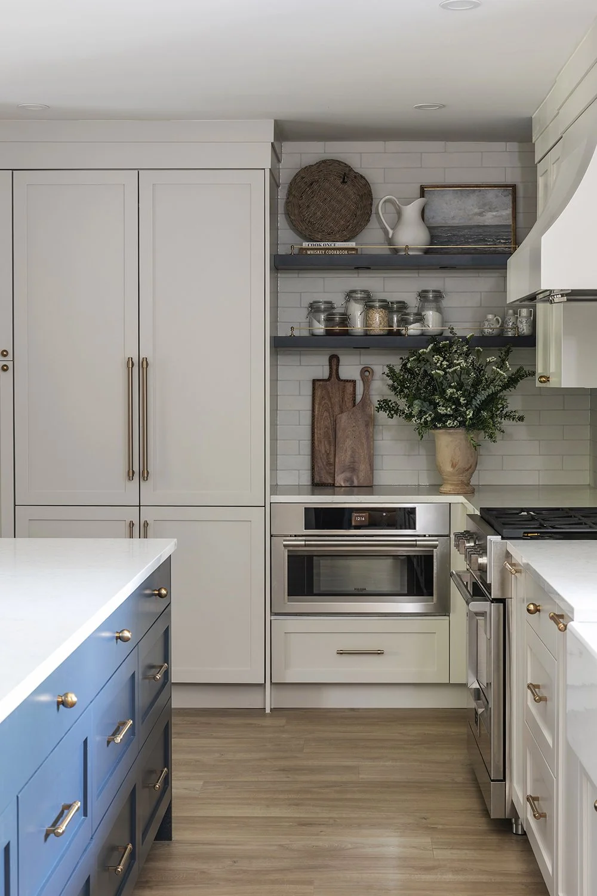
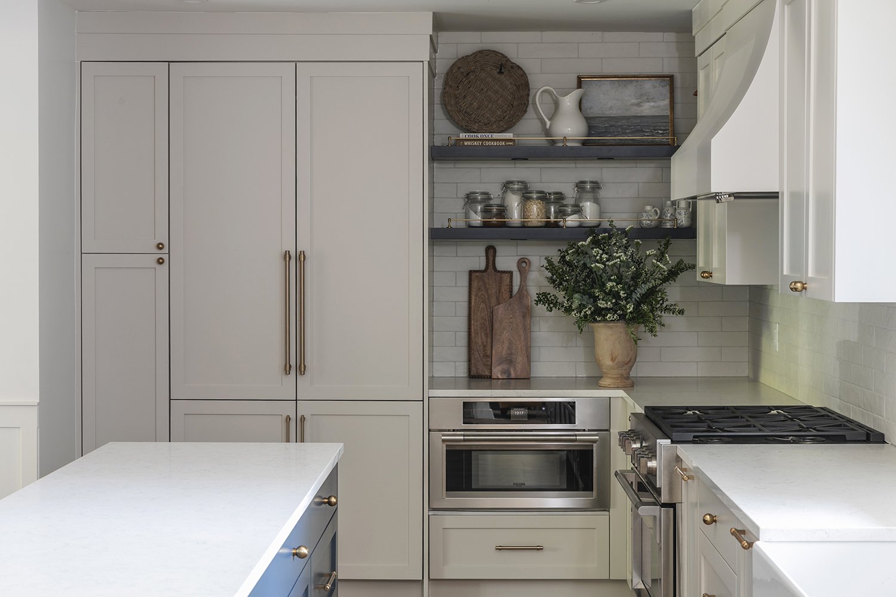
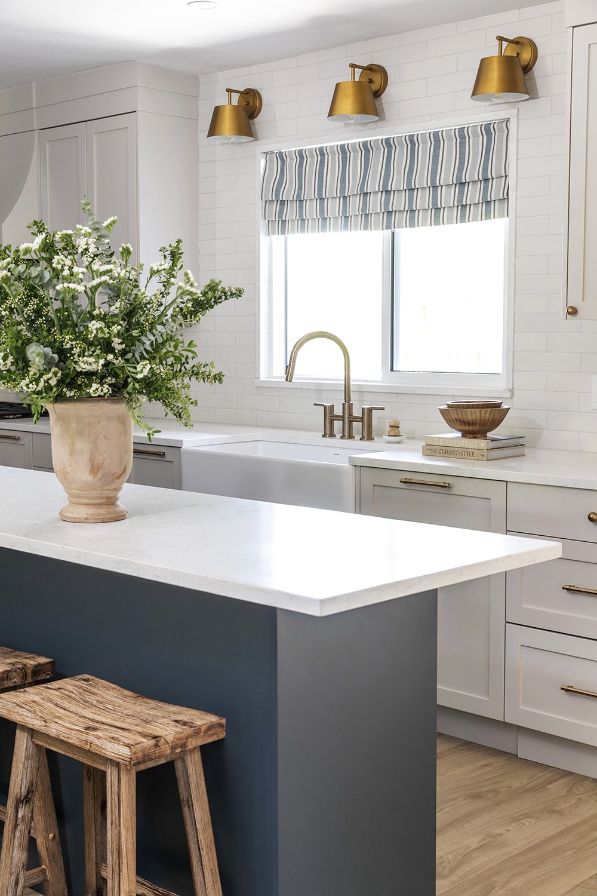
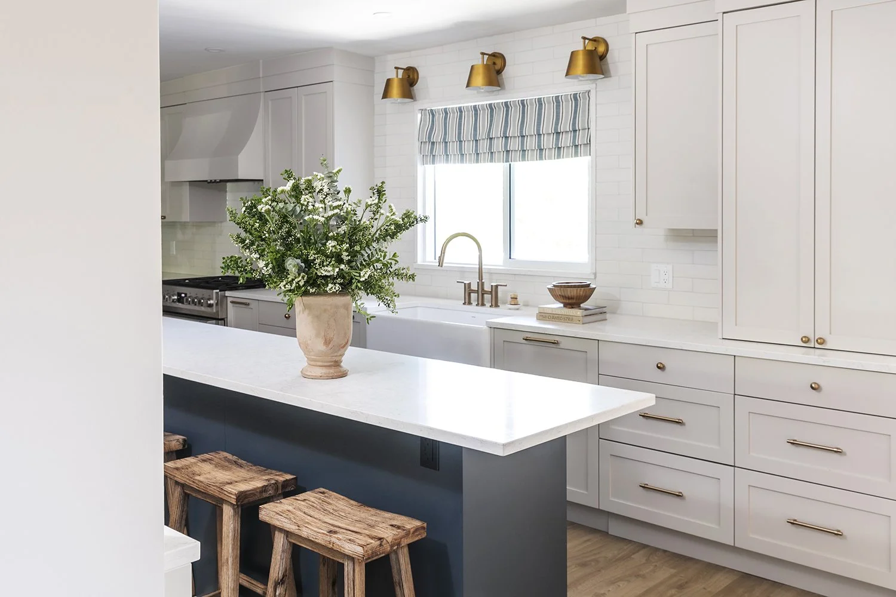
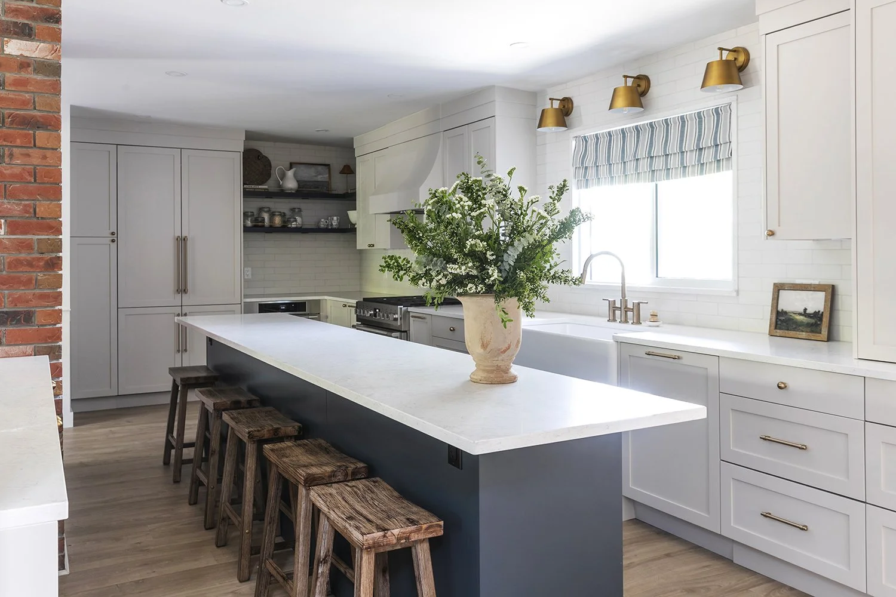
One of the biggest transformations was the kitchen. By removing a wall that separated it from an adjoining room that wasn't being used to its full potential, we were able to completely rethink the layout and create a much more connected space.
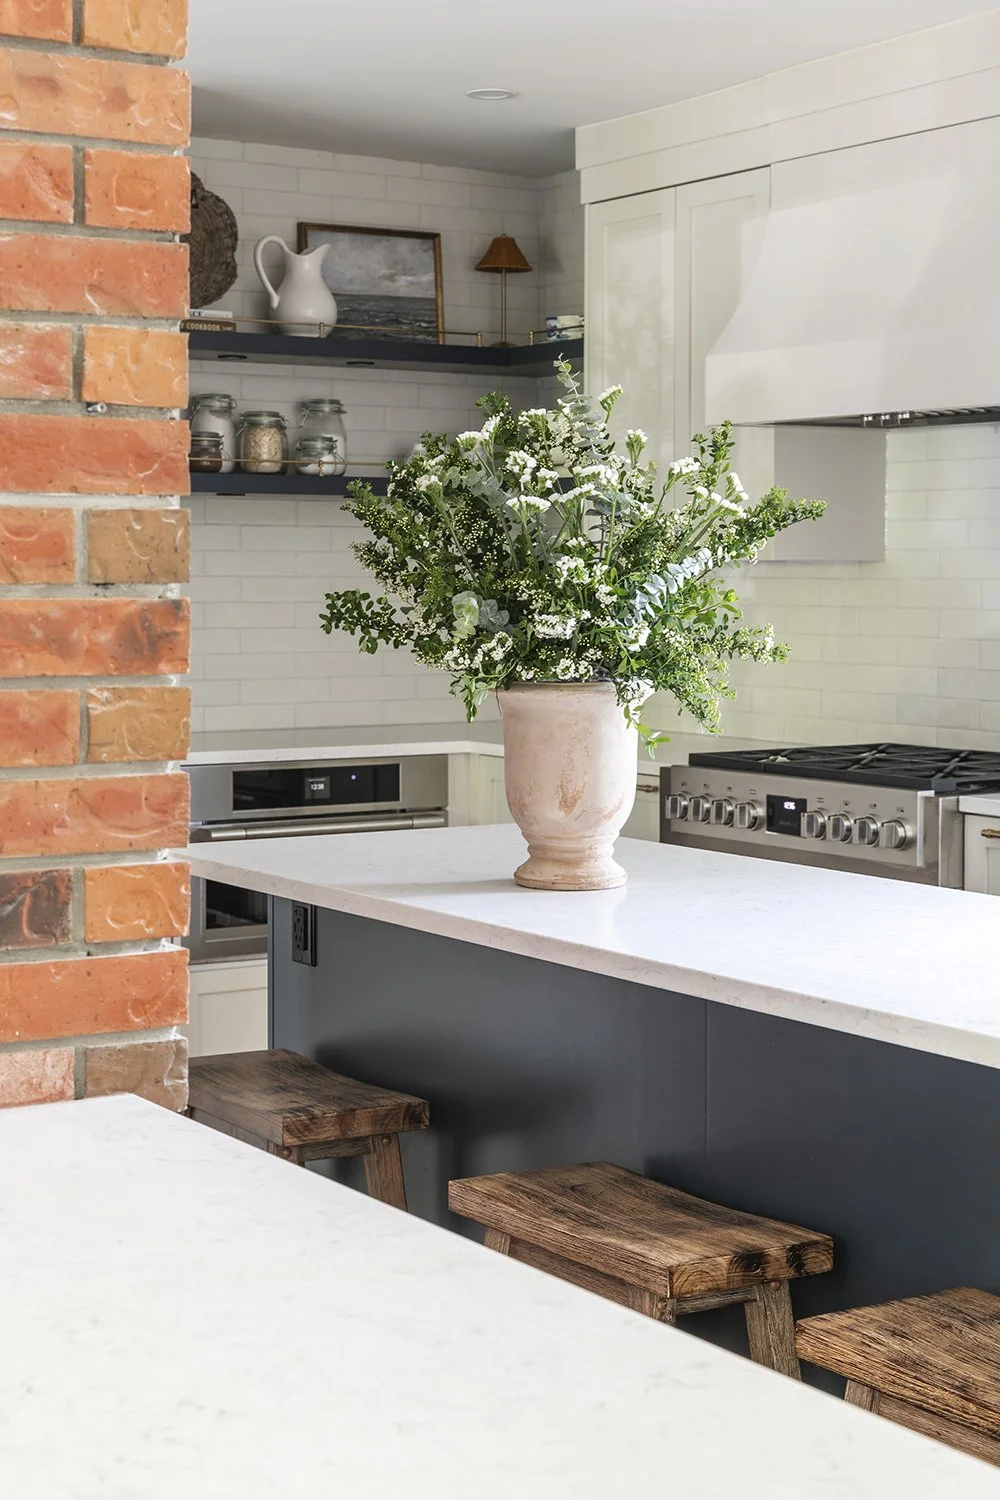
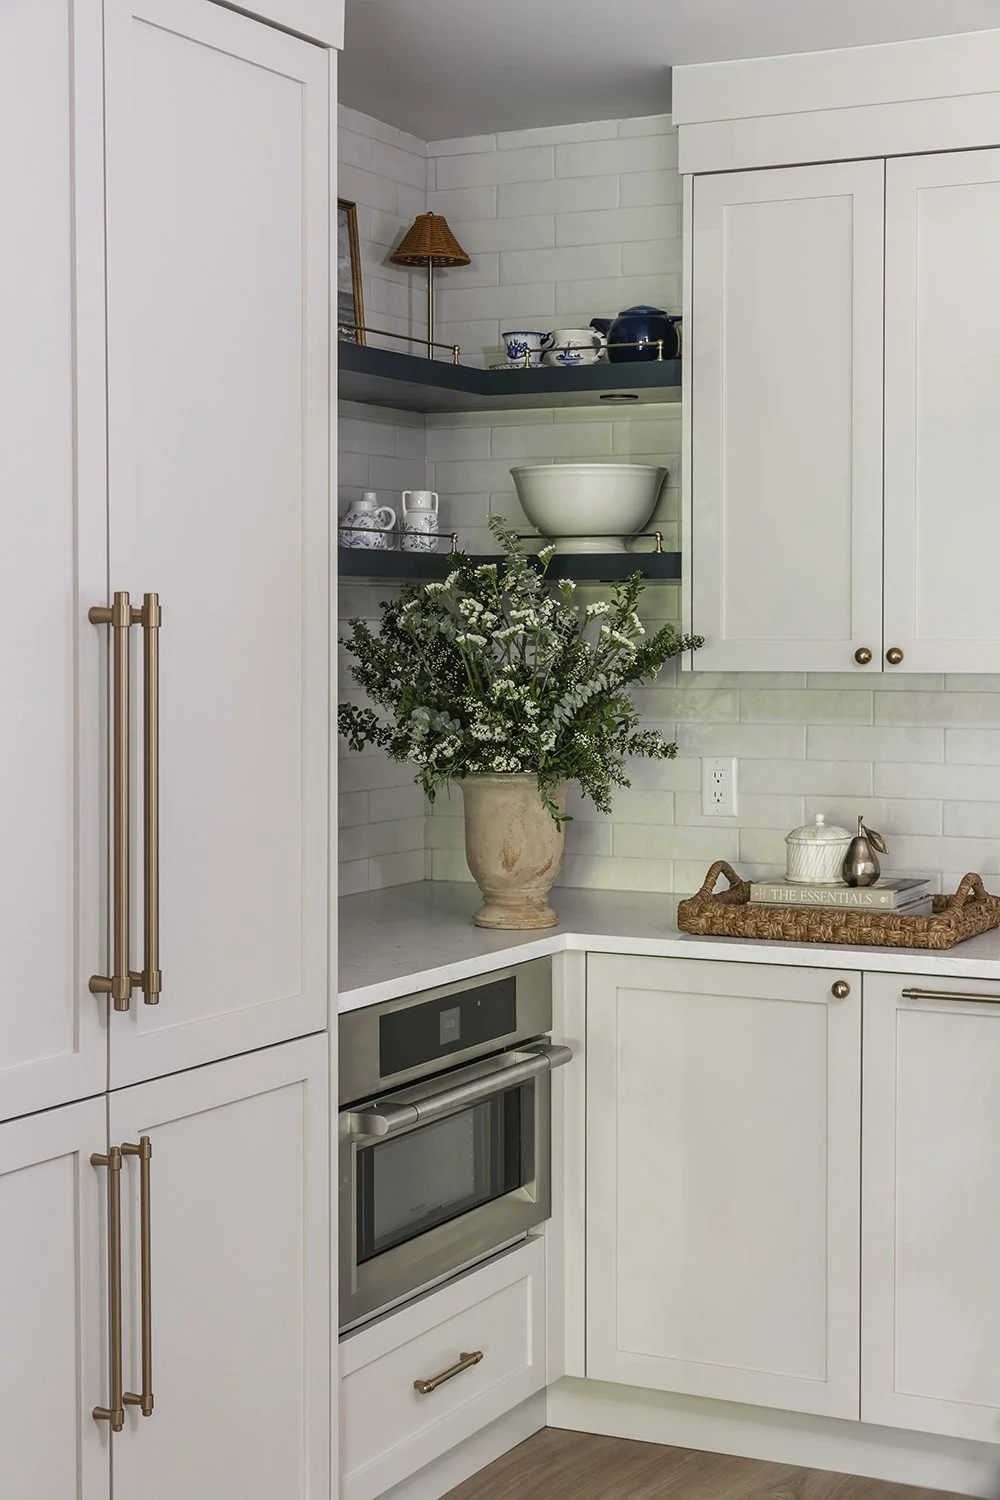
We also made some significant changes to the window placements, allowing us to relocate the refrigerator to the back wall and create a beautiful, dedicated pantry and fridge zone. Shifting the range gave us the opportunity to introduce a stunning custom range hood, while enlarging the window above the sink brought in even more natural light.
At the heart of the kitchen is an incredibly generous island, designed to be so much more than a place to prep meals. It's a space for the whole family to gather, enjoy meals together, entertain friends, and really make the most of their home.
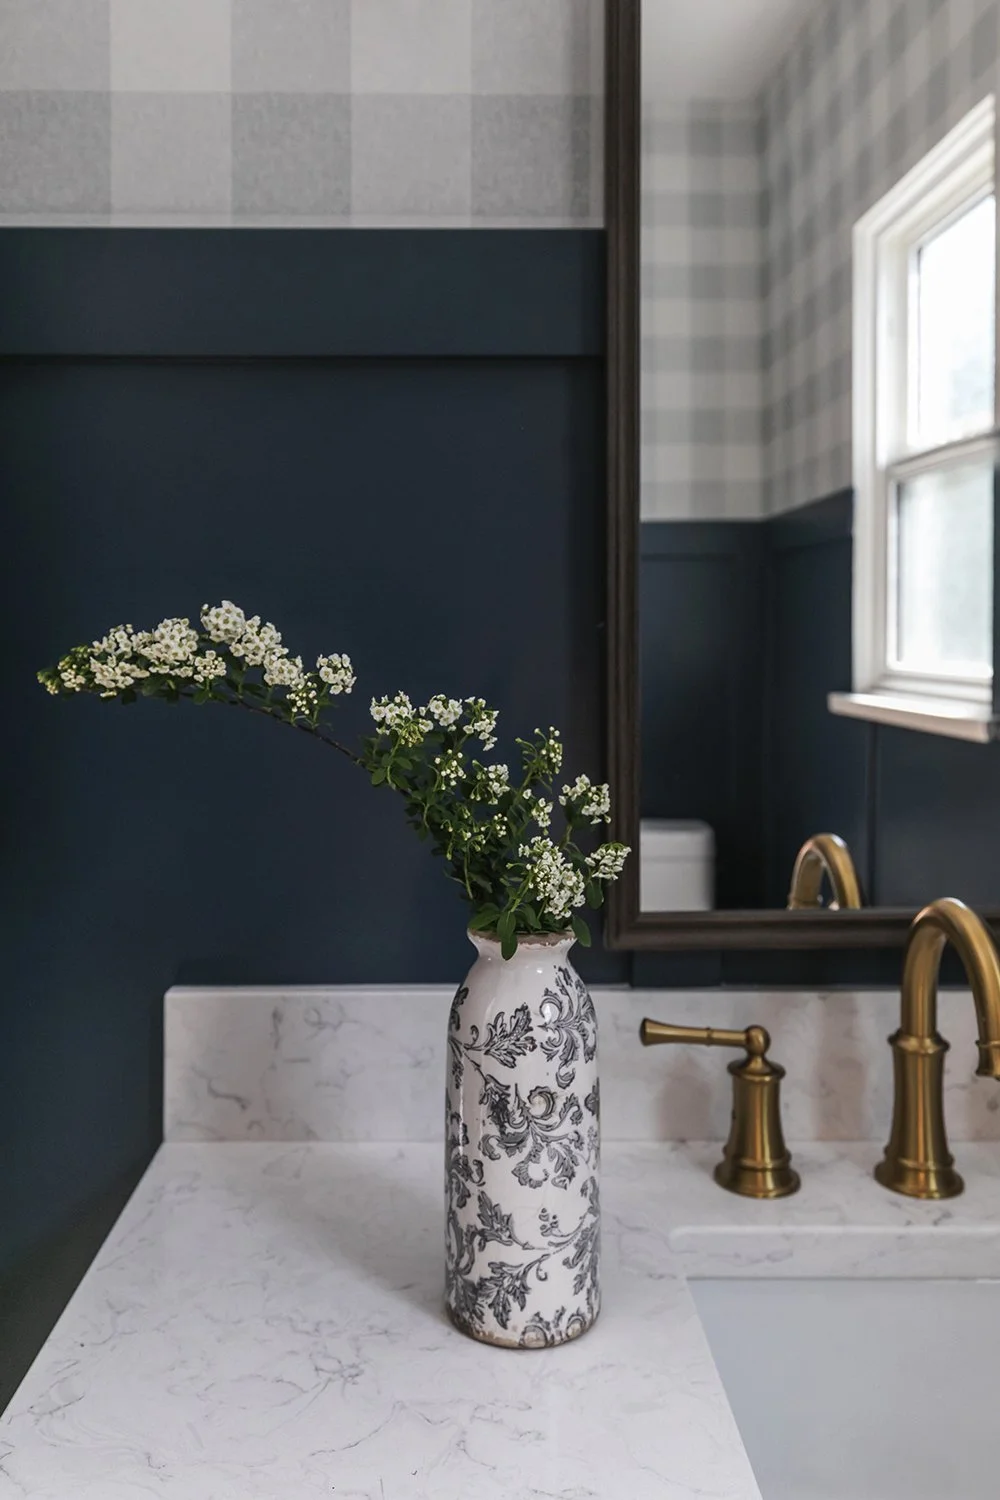
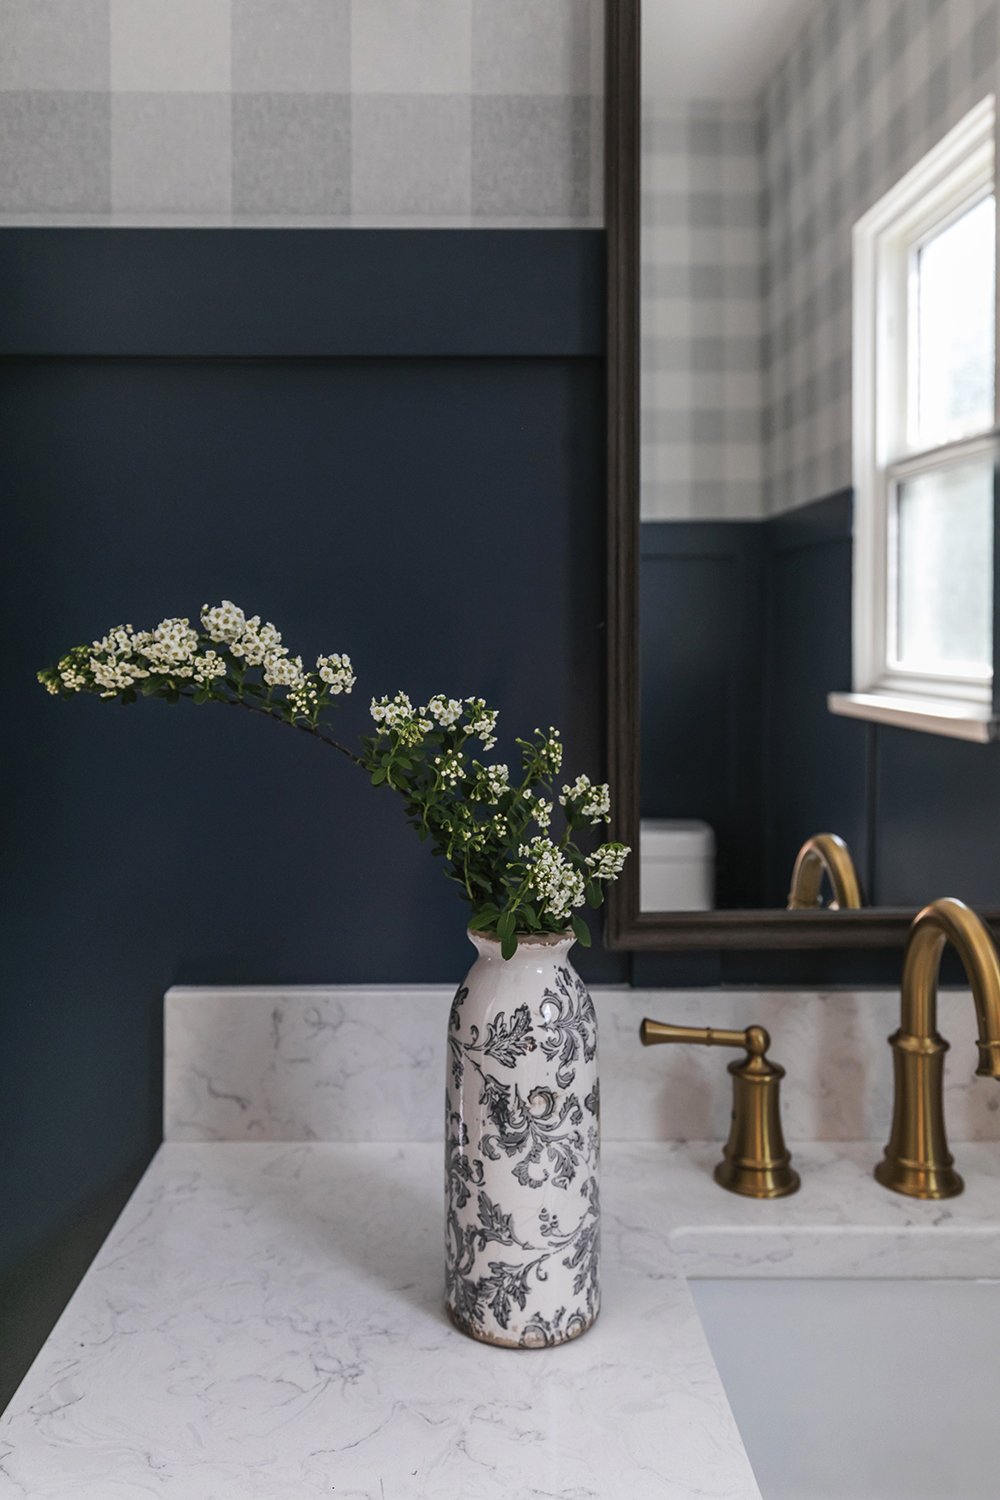
We also reworked the oversized powder room just off the kitchen, reducing its footprint while still allowing plenty of room for a beautiful custom walnut vanity. The reclaimed space allowed us to incorporate a dedicated enclosed storage area for overflow pantry items, cleaning supplies, and everyday essentials. These thoughtful changes made a significant difference in how the main floor functions.
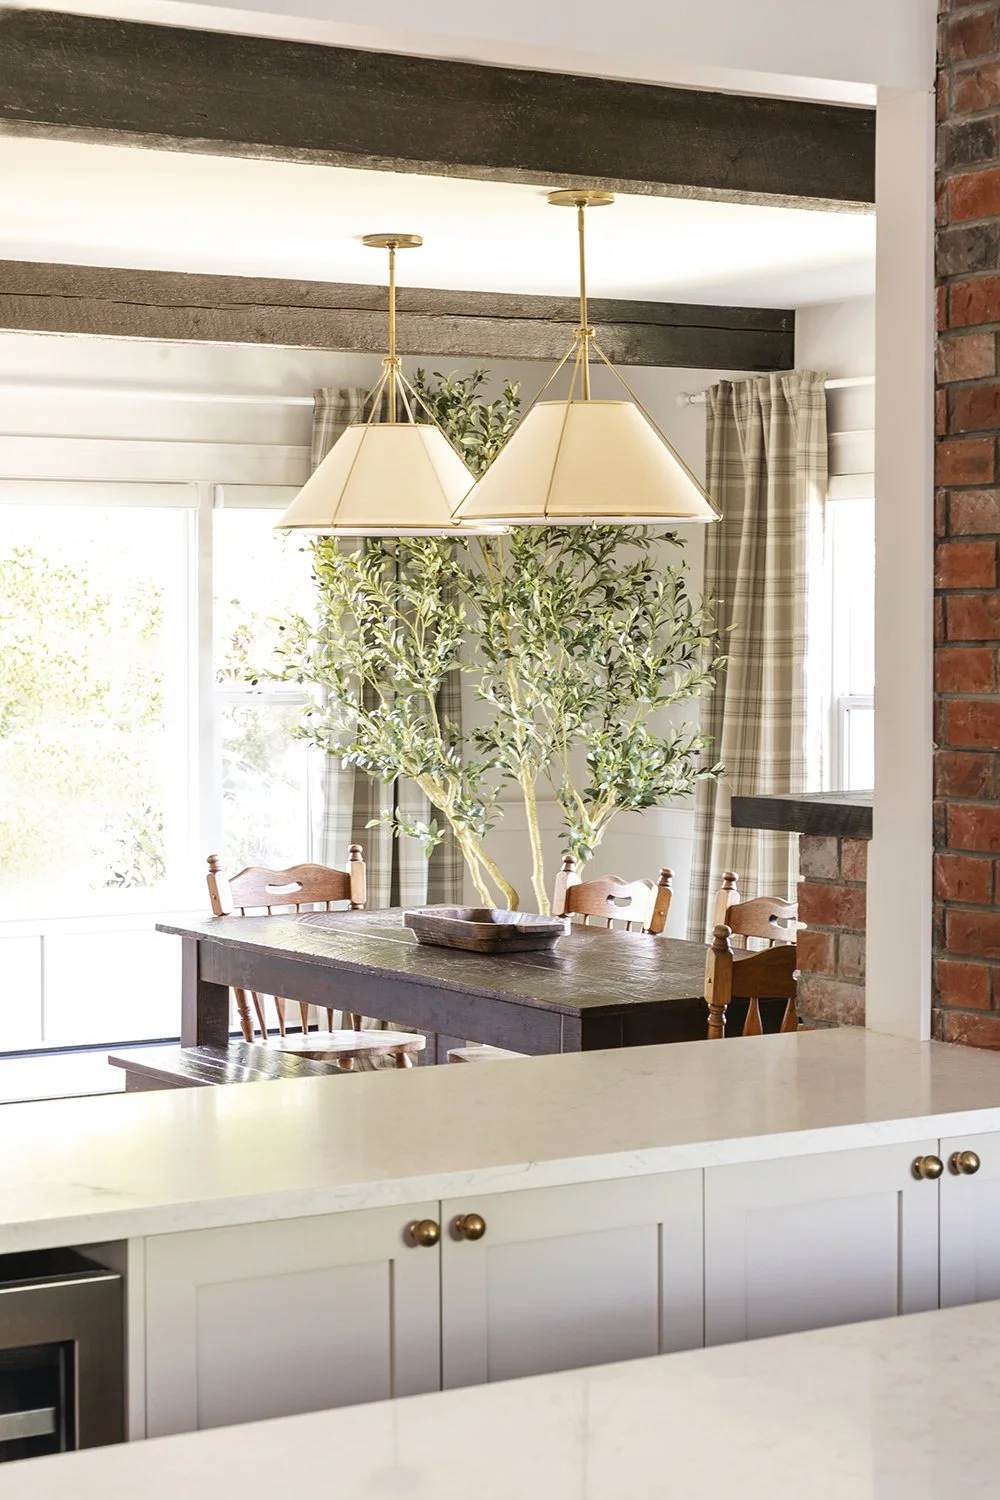
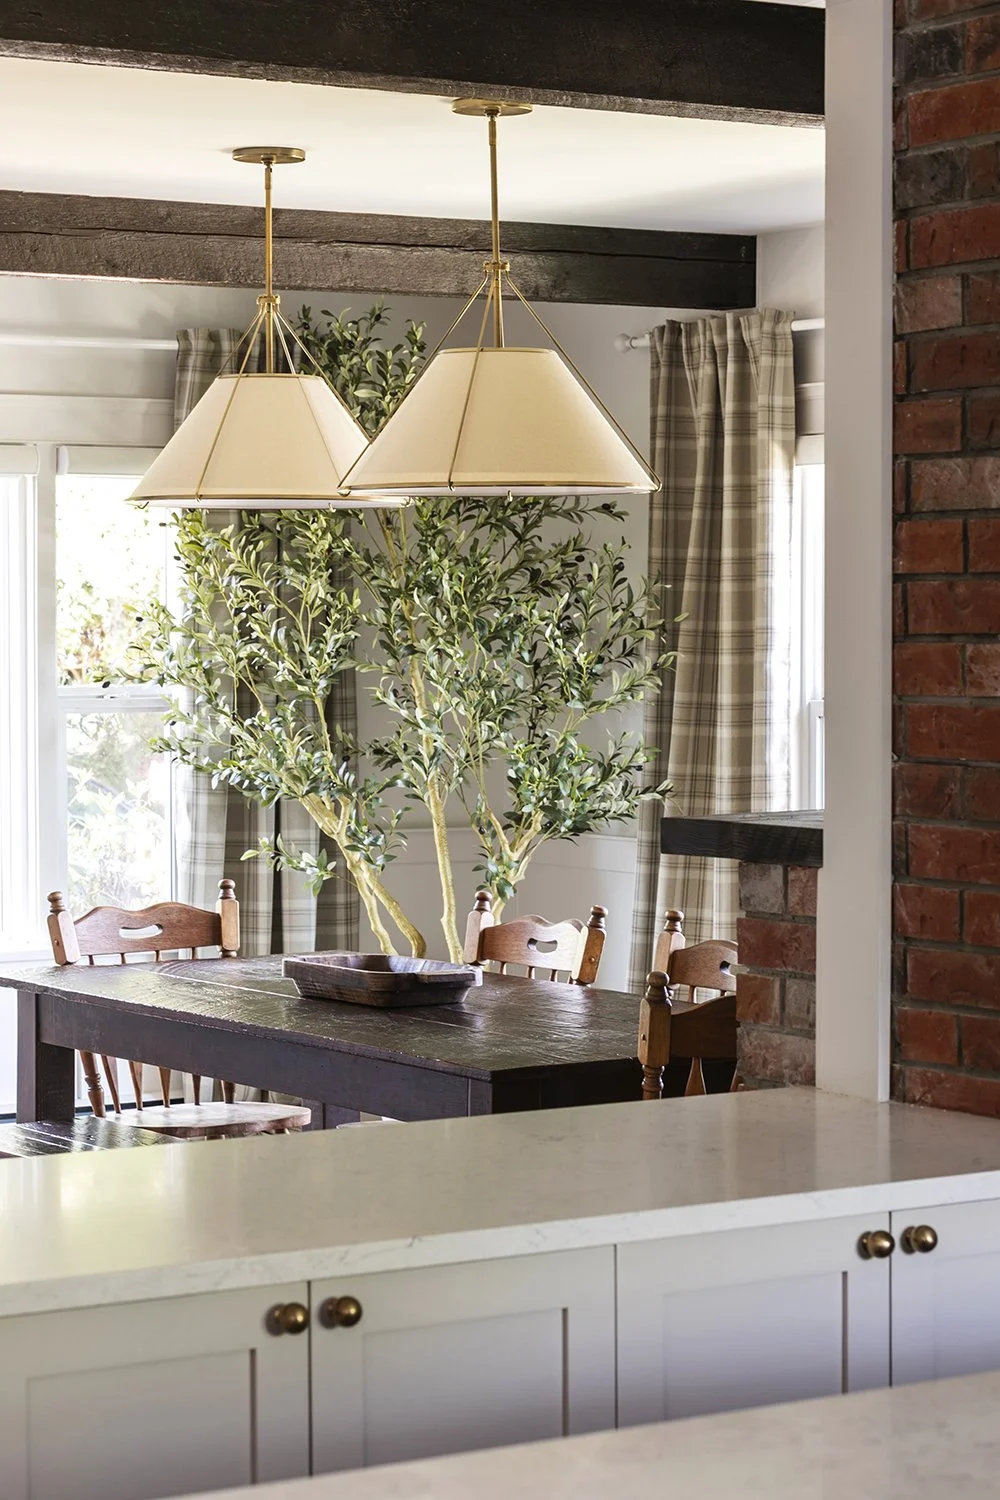
In the space between the kitchen and dining room, we removed bulky cabinetry that had been concealing the home's beautiful original brick fireplace. Opening up this area was a game changer, bringing back so much of the home's natural charm and character. It also helped create clear sightlines from the front of the house through to the back, allowing natural light to flow more freely throughout.
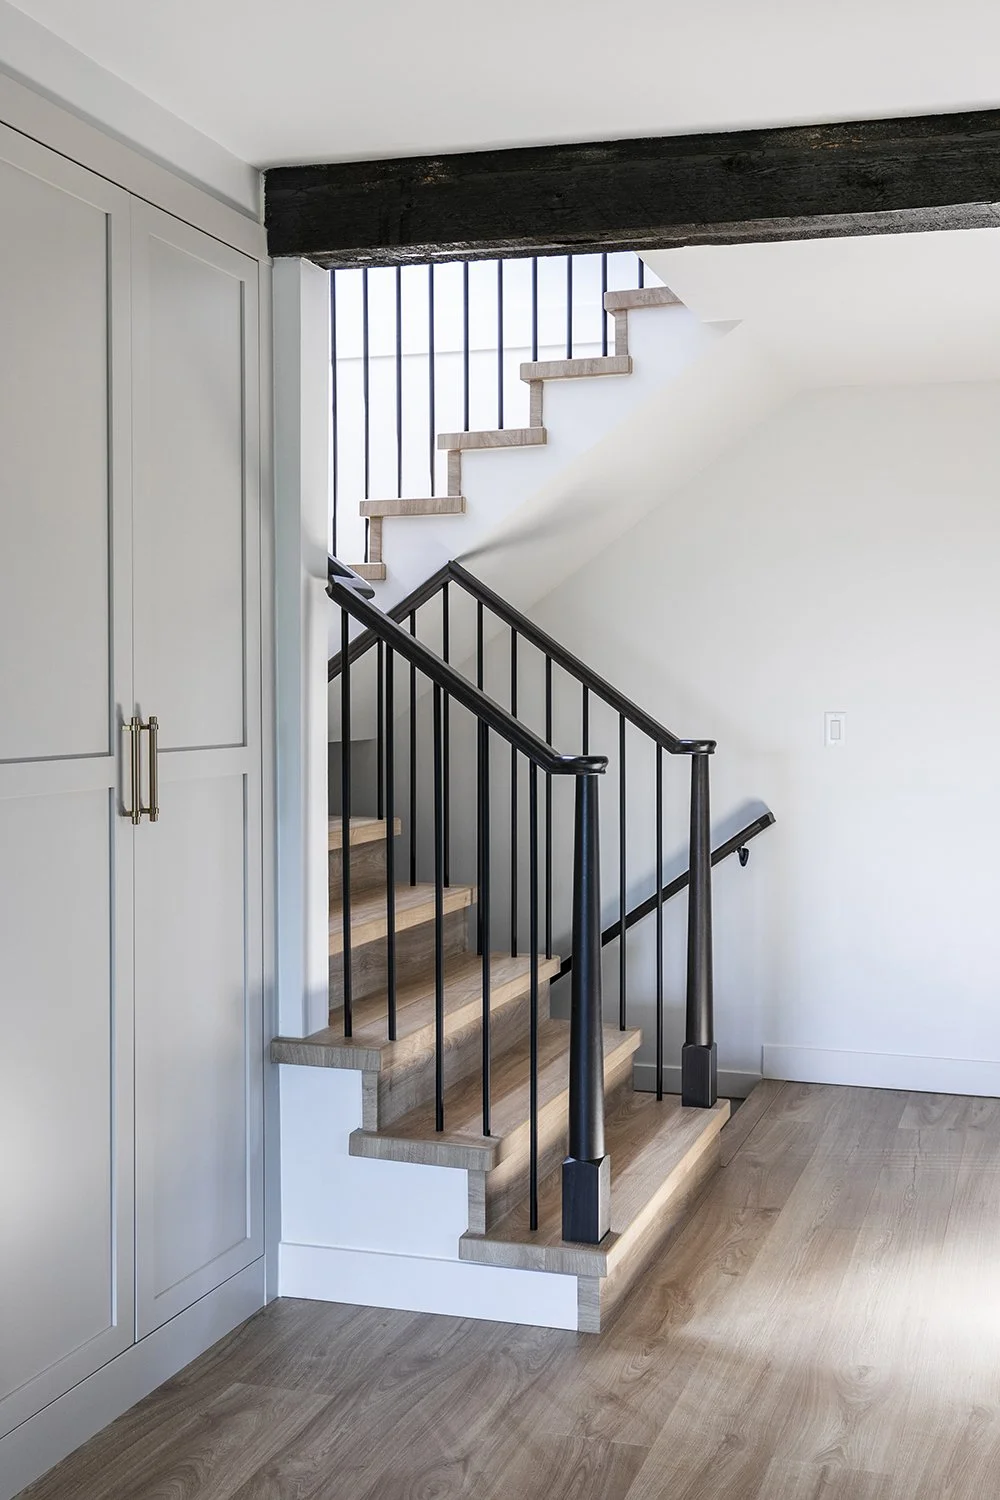
The staircase was another beautiful detail in this renovation. We introduced a custom wood banister, carefully stained to complement the home's original exposed beams. Finding just the right wood tone helped connect the new finishes with the existing architectural details, creating a cohesive look that feels like it has always belonged in the home.
The result is a home that feels brighter, more connected, and full of character. By rethinking the layout and celebrating the home's original features, we created spaces that feel just as beautiful as they are practical for the lovely family who lives here.
Contact Us
Whether you’re planning a complete renovation or need a fresh perspective, we’d love to hear about your project.
Please fill out our contact form so we can get to know you better.
CONTACT
hello@simshome.ca
778-319-2285