E14th
Full Home Renovation
Project Details
Location: Mount Pleasant, BC
Scope: Full Home Renovation, Kitchen, Main Floor Bathroom, Primary Ensuite and Bedroom, Laundry Room, and Home Office
Style: Warm Transitional | Modern Heritage
Timeline: 14 Weeks
Type: Full Home Renovation for a Family of Four
-
Located in Vancouver's Mount Pleasant neighbourhood, this full-home renovation was all about bringing new life to a well-loved family home.
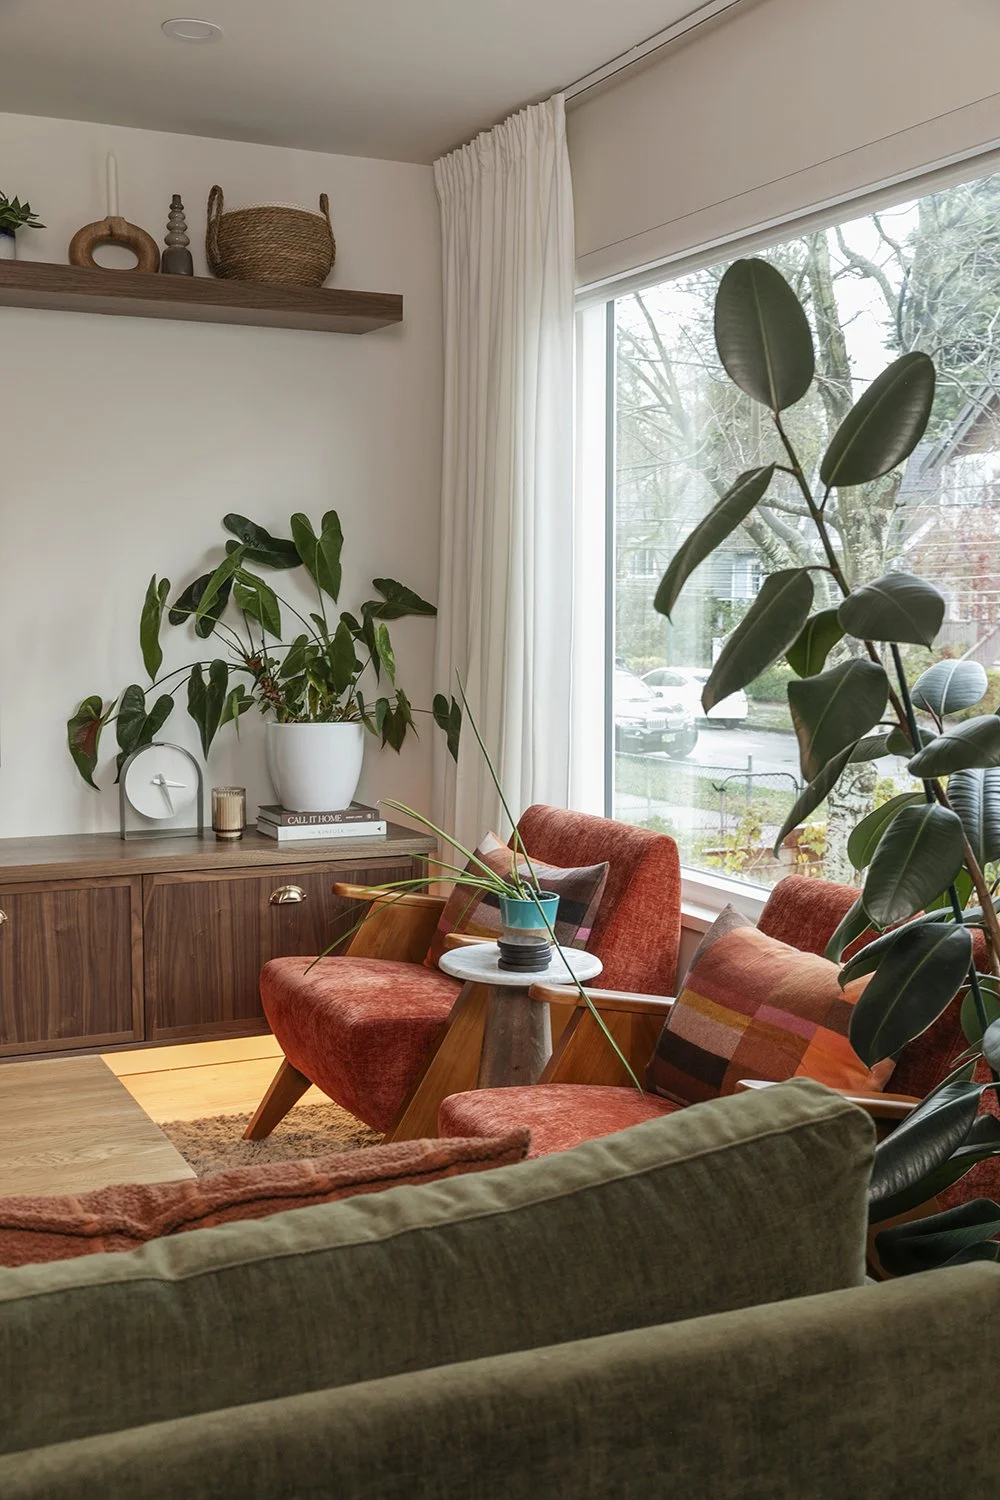
Designed for a busy family of four, we wanted to create spaces that felt warm, inviting, and beautiful, while making everyday life a little easier. Rich wood tones, natural stone, warm brass finishes, and timeless details were layered throughout to bring character and a sense of warmth and playfulness to the home.
From the kitchen and bathrooms to the bedrooms, laundry, and home office, each space was thoughtfully updated with a balance of function and design. The result is a home that feels cohesive, comfortable, and full of personality, with all the practical details needed for busy family life.
-
Full-home renovation and project management
Kitchen design and renovation
Custom cabinetry and millwork
Main floor bathroom renovation
Primary bedroom and ensuite renovation
Laundry room design and renovation
Home office design
Countertop and natural stone selection
Lighting design and electrical planning
Plumbing fixtures and hardware selection
Flooring and finishing selections
Interior styling and finishing details
-
A beautifully refreshed family home that brings together warmth, playfulness, character, and everyday functionality.
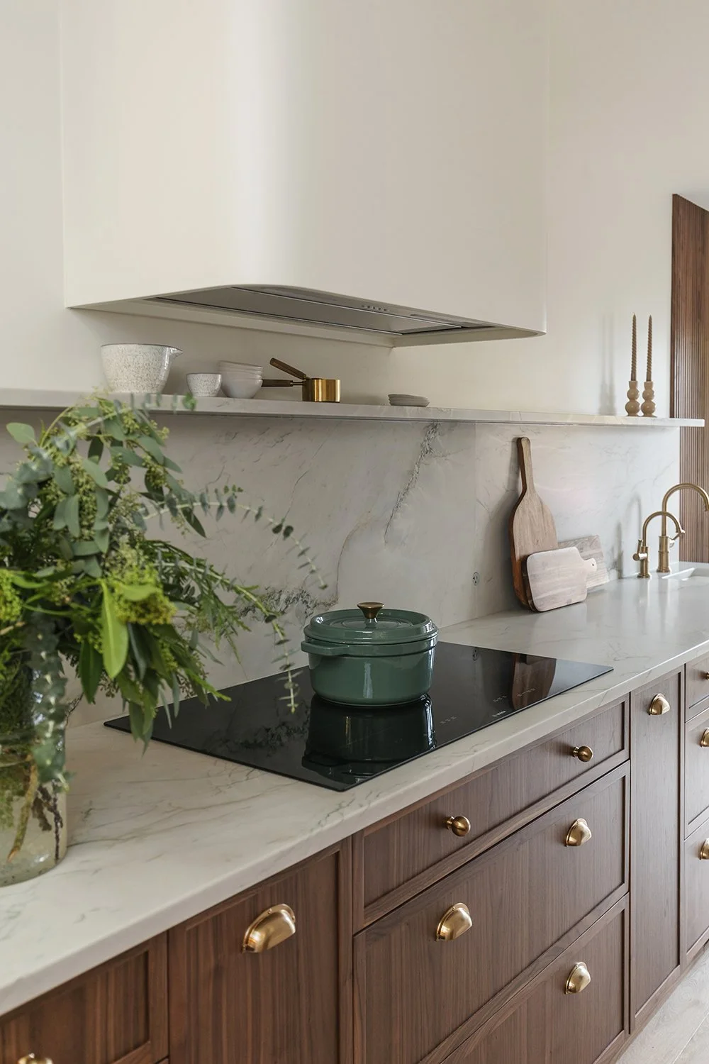
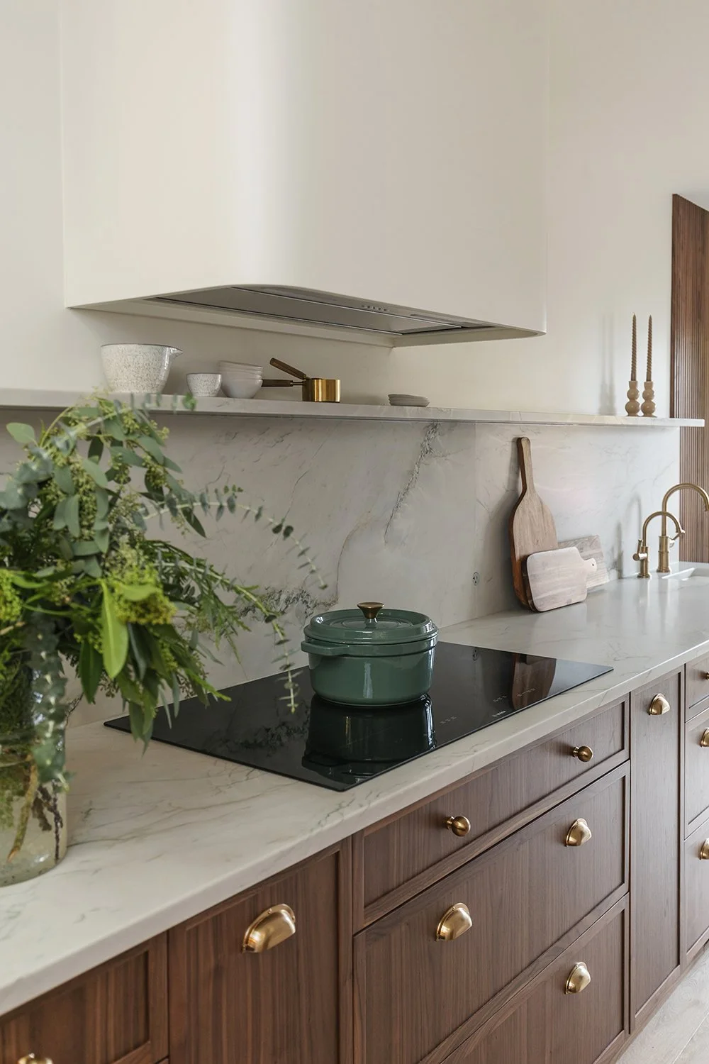
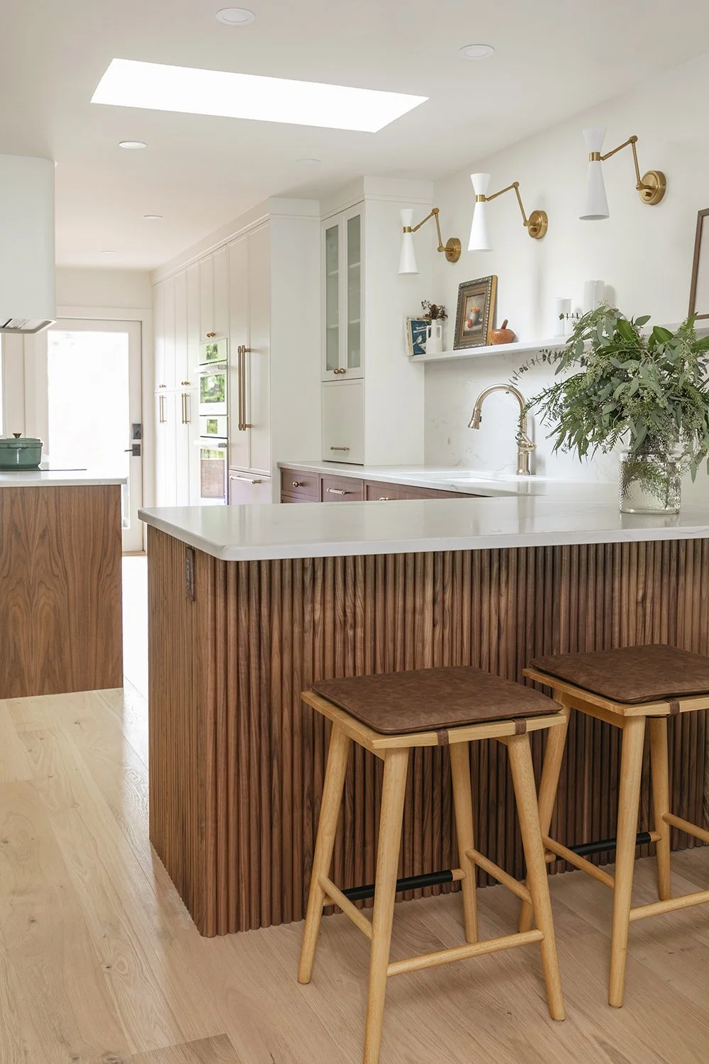
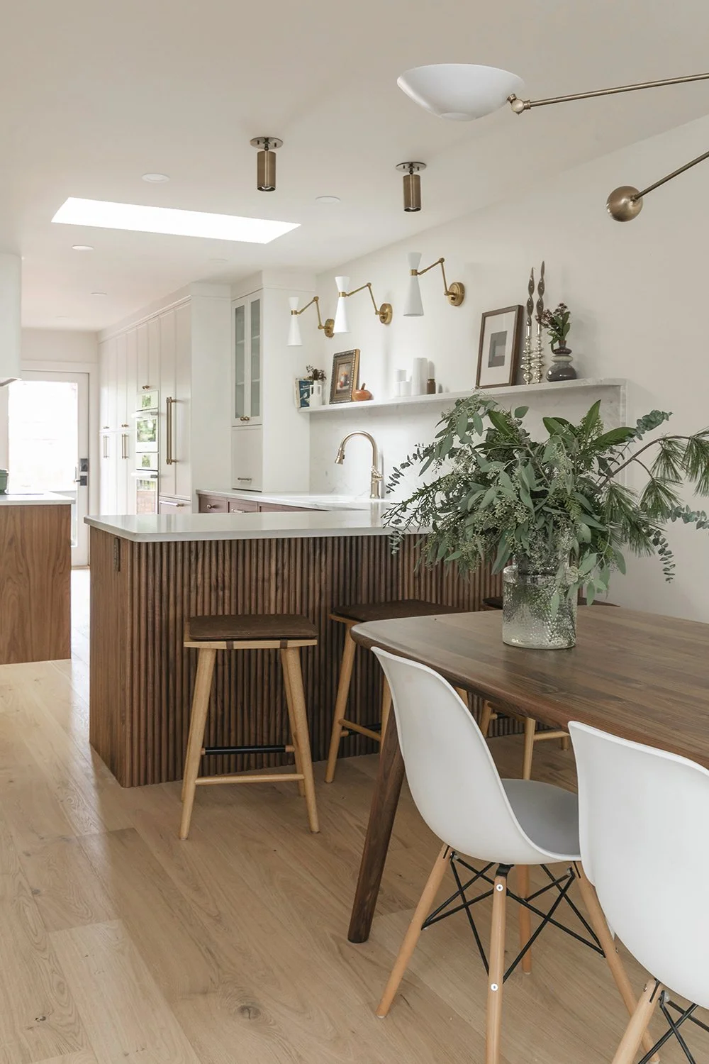
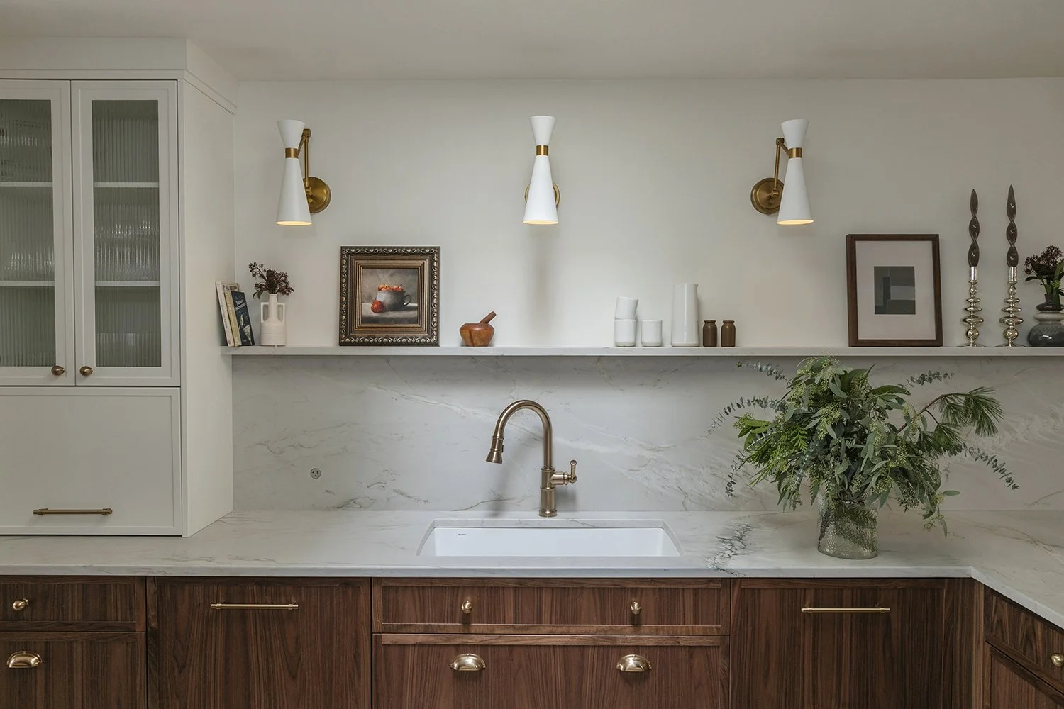
One of the biggest transformations was the kitchen. By removing an oversized raised bar top and bulky overhead soffit, we opened up the sightlines to the back of the home and created a beautiful, open galley-style kitchen. We completely reworked the layout and appliance placement, relocating both the refrigerator and range to improve the flow and make better use of the space.
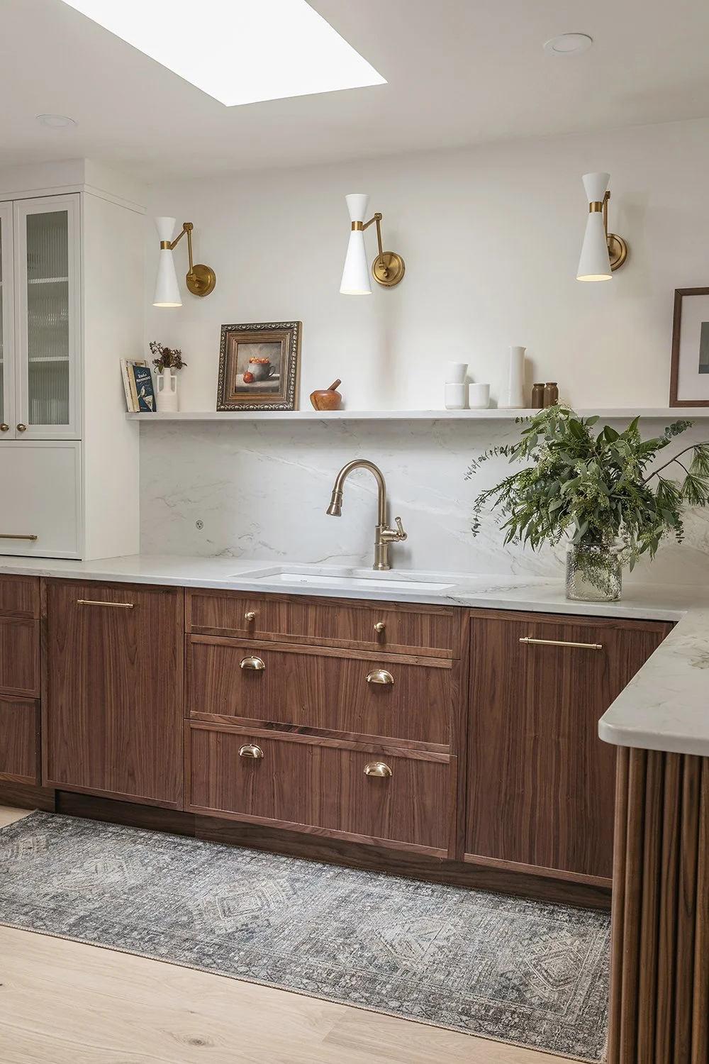
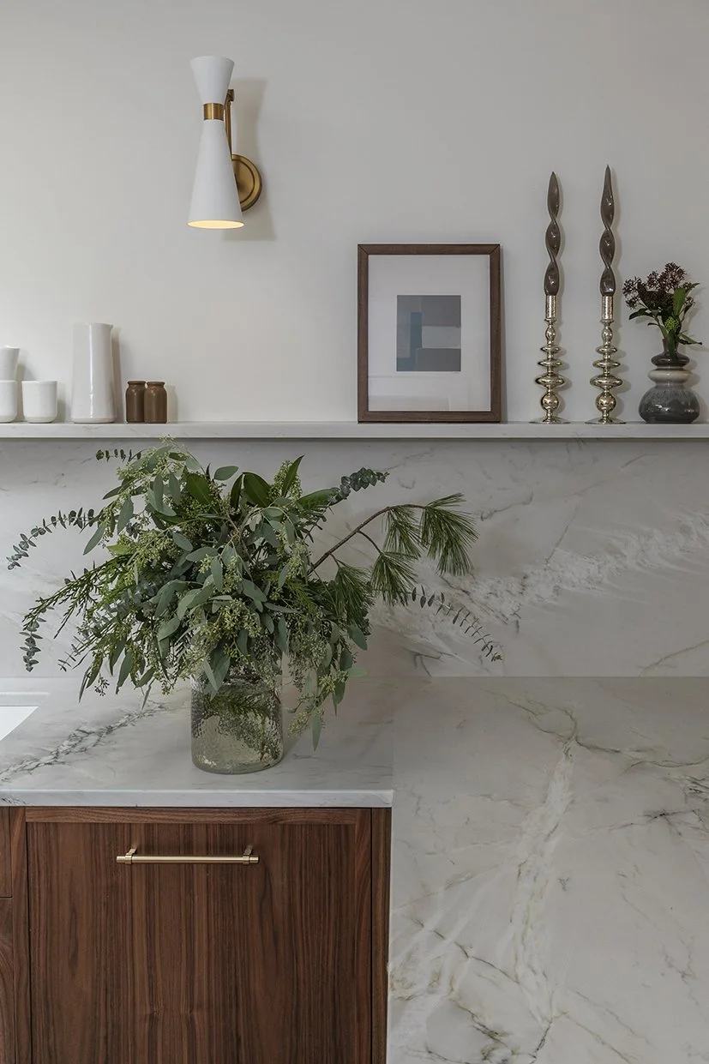
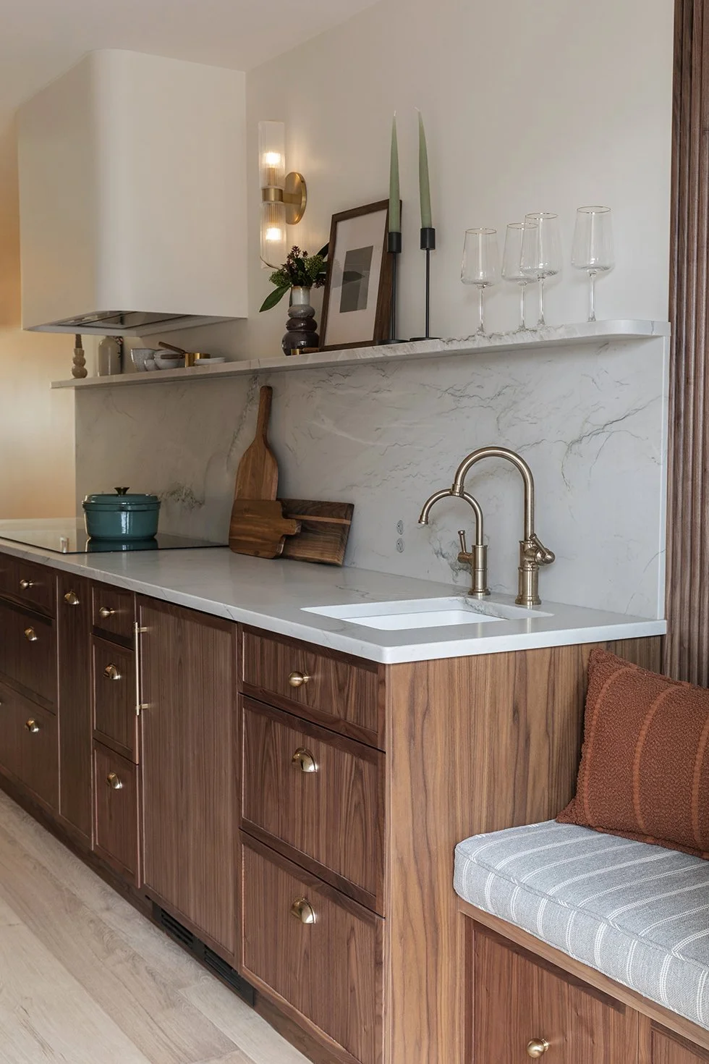
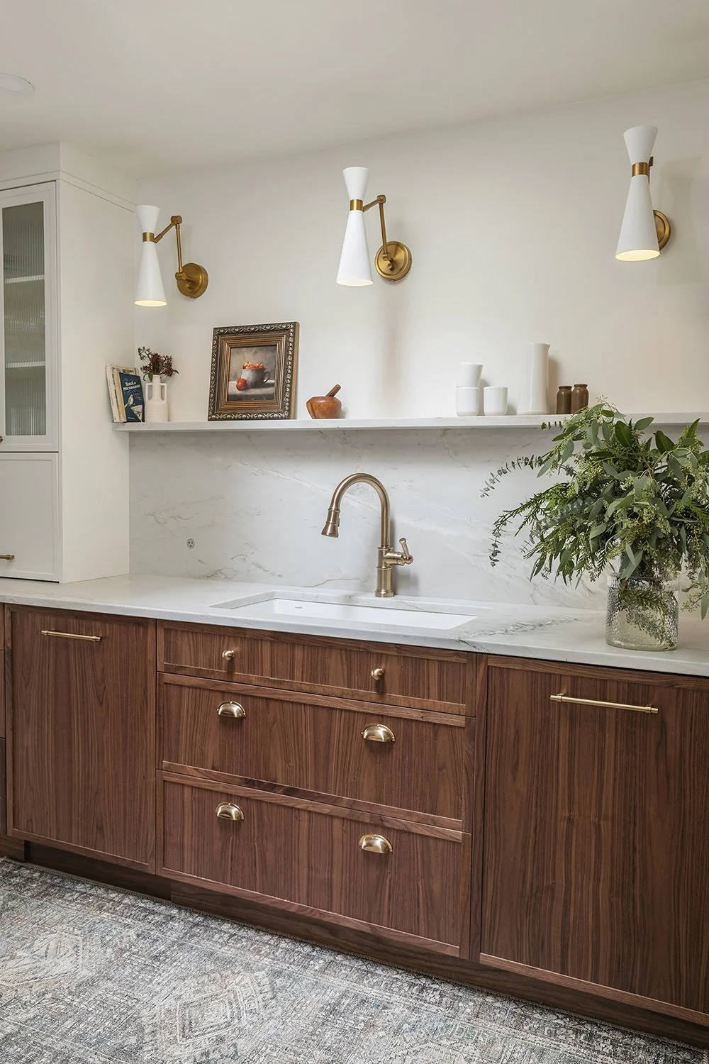
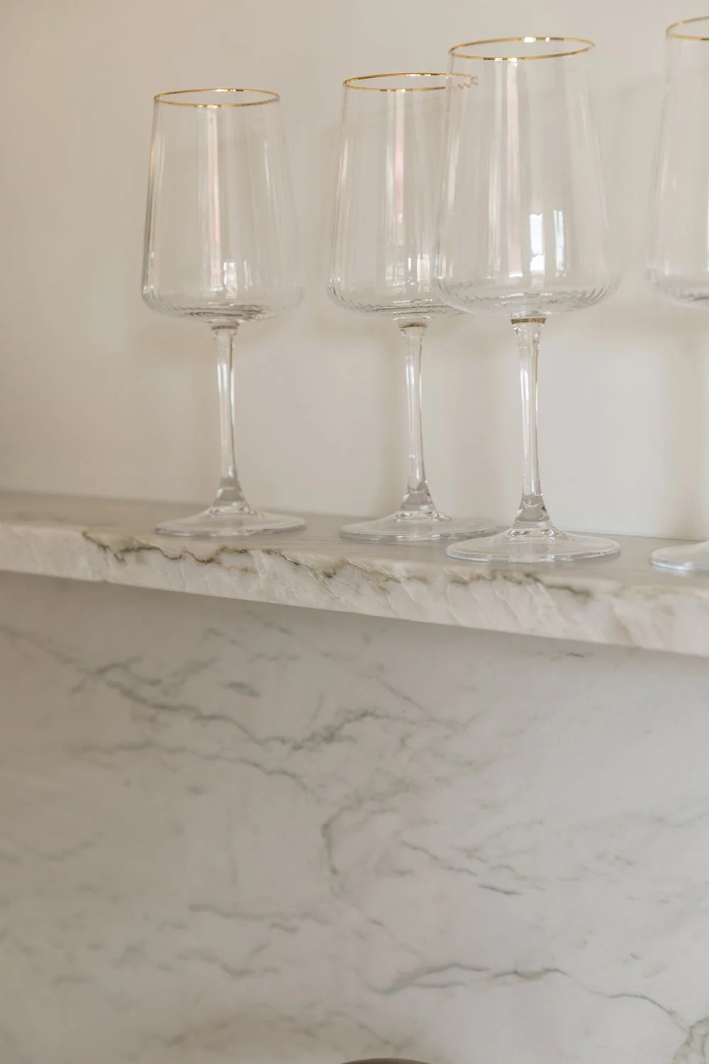
A new peninsula, designed at the perfect height for seating, creates a welcoming spot for the young family to enjoy breakfast, gather, and spend time together. We also removed all of the upper cabinetry, allowing more natural light to fill the kitchen and giving the space a lighter, more relaxed feel. A beautiful open shelf introduces a little whimsy and gives our clients the opportunity to bring their own personality into the space through styling.
And while we removed the upper cabinets, we certainly didn't sacrifice storage! Thoughtfully designed drawers, custom pullouts, and clever cabinetry solutions ensure everything has its place, keeping the kitchen as functional as it is beautiful.
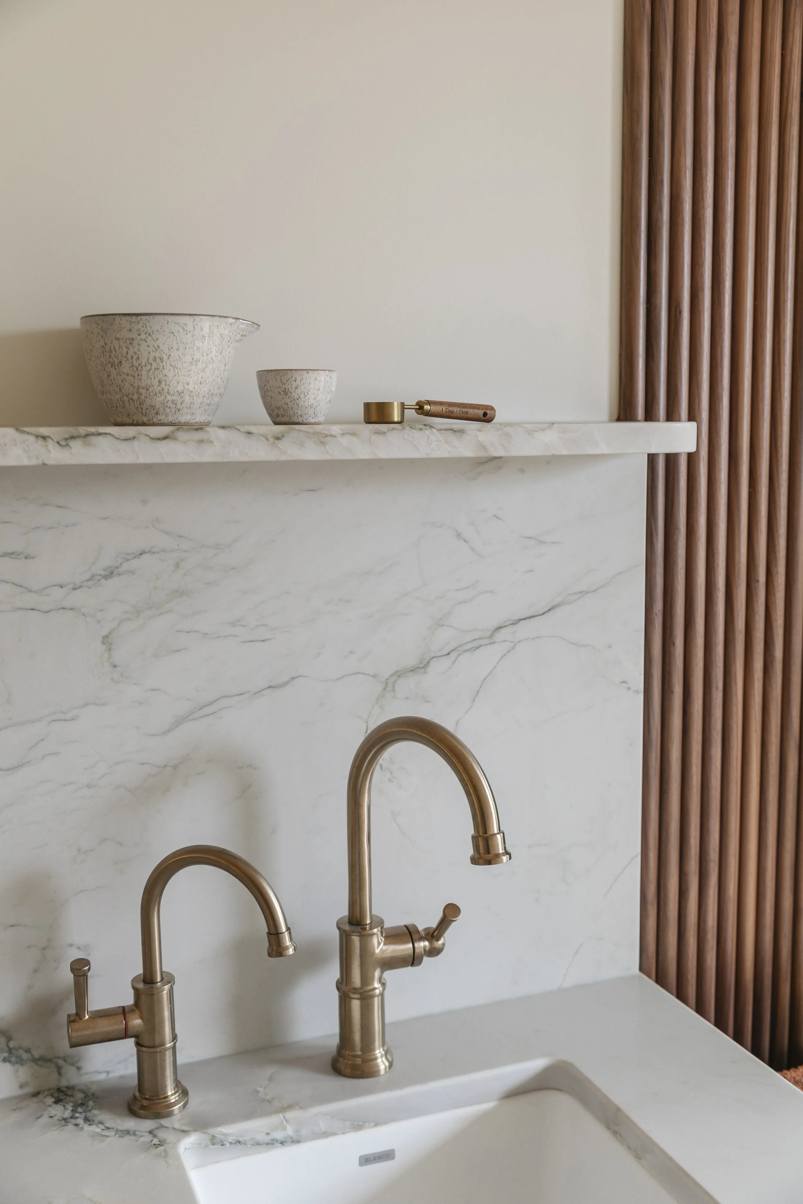
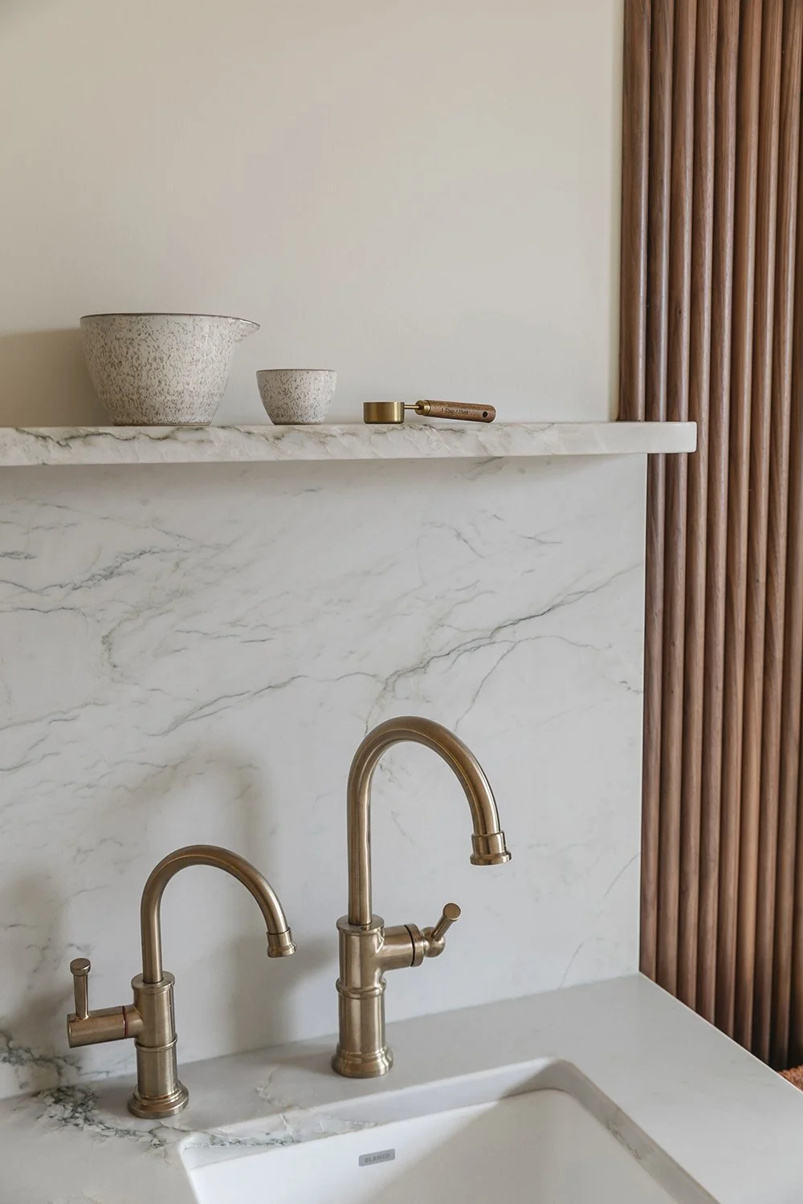
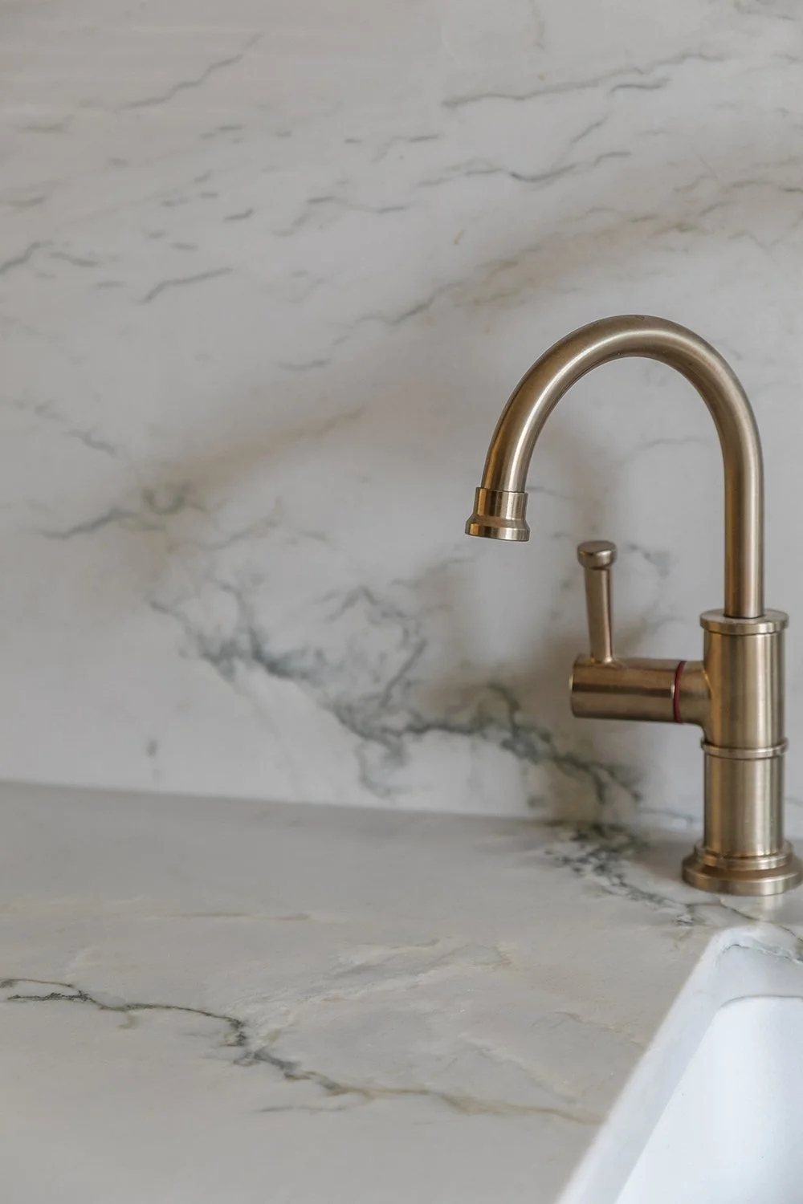
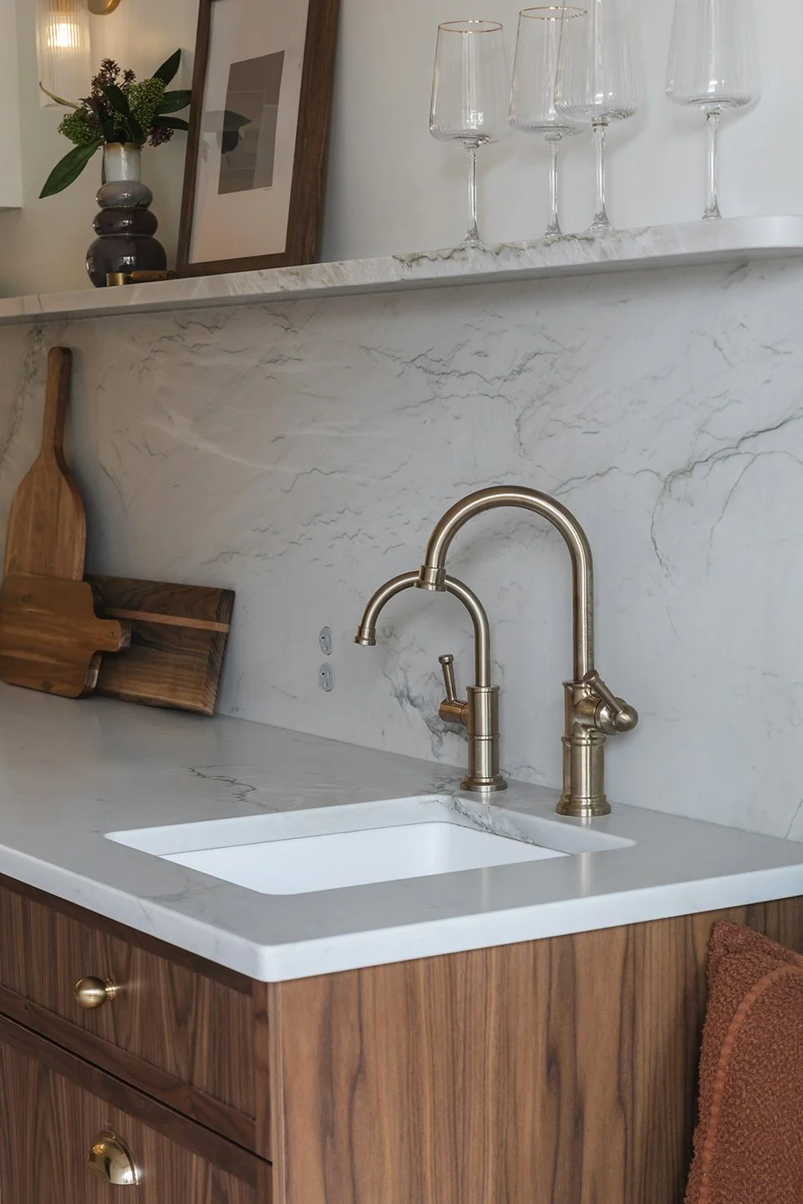
Rich walnut cabinetry, soft white finishes, beautiful stone surfaces, and warm brass details bring depth and character to the kitchen. The combination of traditional elements and modern design creates a timeless look that feels elevated, yet still playful and casual.
We also switched the locations of the back door and window, allowing us to create a welcoming built-in bench for the kids. With the back entrance being the family's primary way into the home from their parking area, this little detail makes a big difference in their everyday routine.
In the primary bedroom, we introduced beautiful custom built-ins with soft, curved edges, adding warmth and a sense of softness to the space. A floating walnut TV built-in, finished in the same slim shaker cabinetry, creates a cohesive connection to the rest of the home.
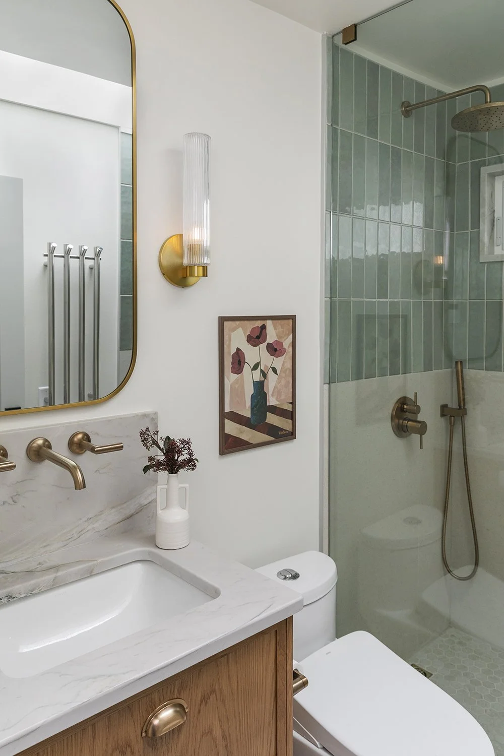
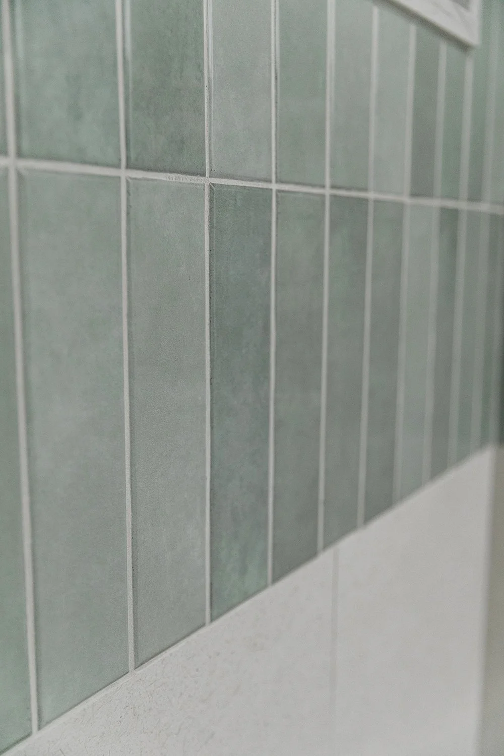
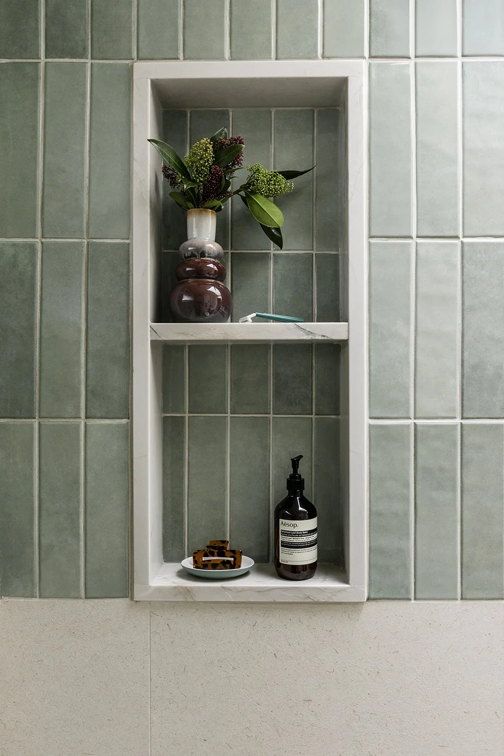
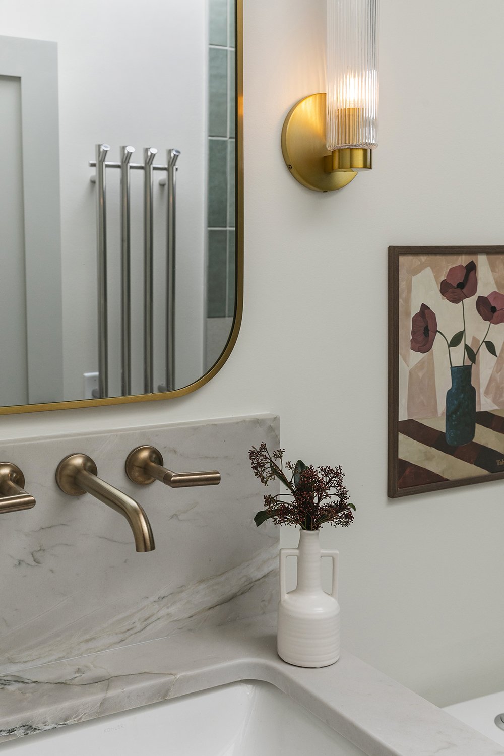
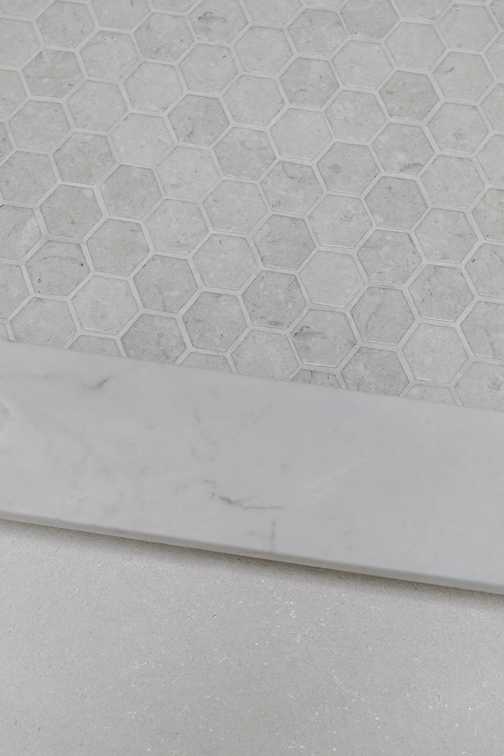
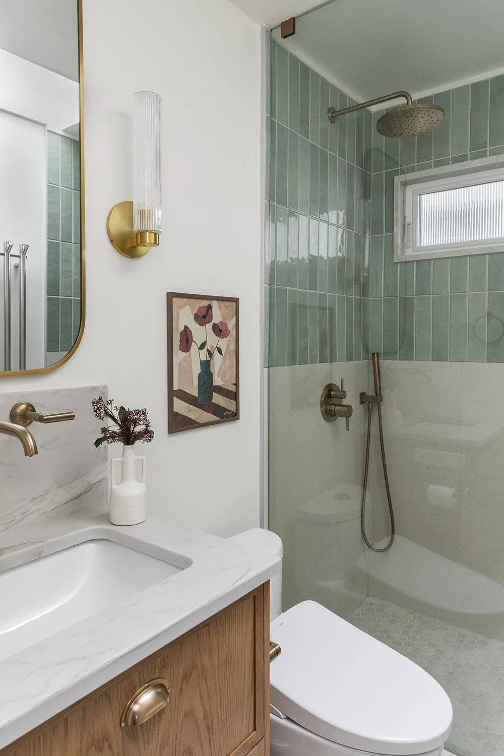
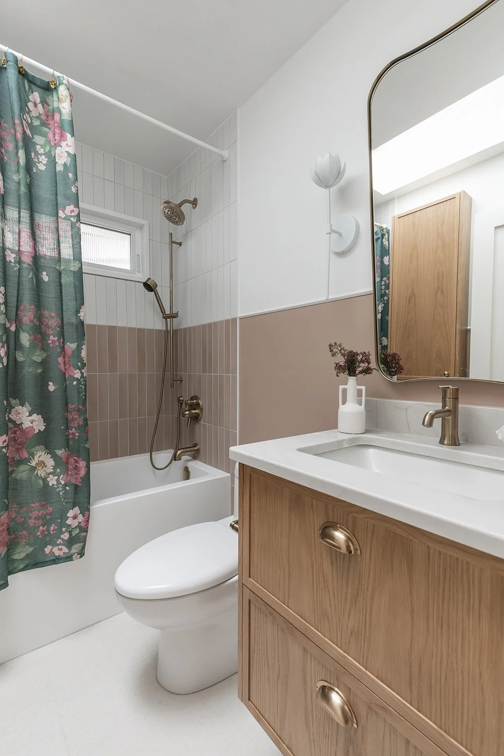
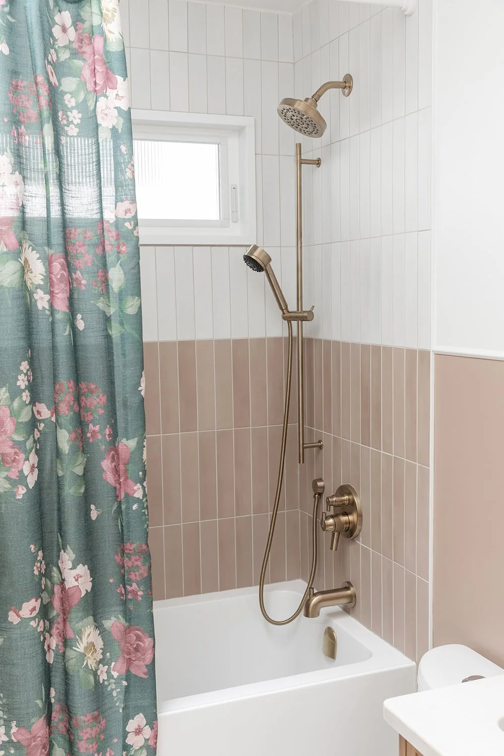
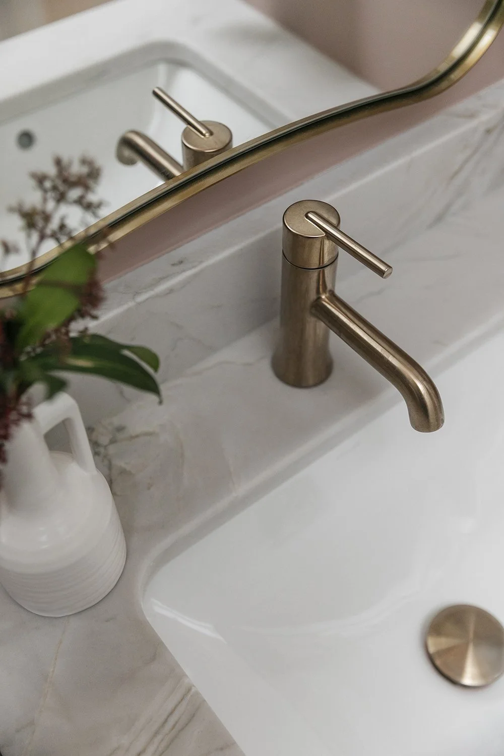
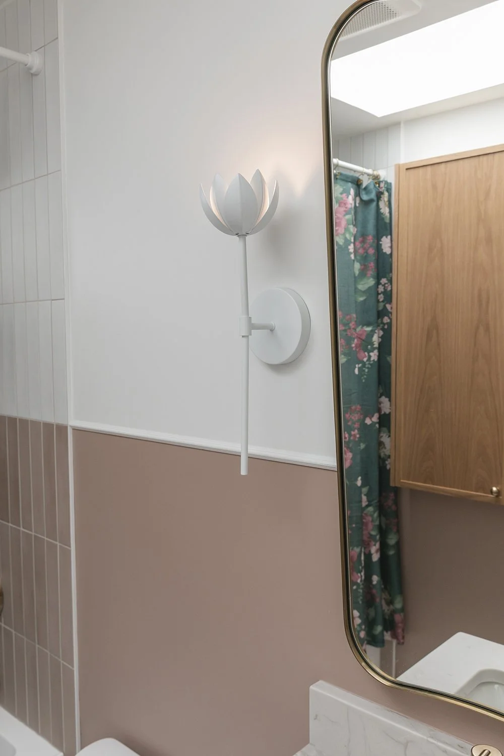
Throughout the bathrooms, laundry, and office, we carried the same attention to detail, introducing beautiful tile selections, thoughtful finishes, and touches of colour that give each space its own personality while still feeling connected.
The finished home is warm, welcoming, and full of character, with thoughtful design choices that make everyday family life easier and a little more enjoyable.
Contact Us
Whether you’re planning a complete renovation or need a fresh perspective, we’d love to hear about your project.
Please fill out our contact form so we can get to know you better.
CONTACT
hello@lovesimshome.com
778 319 2285