WESTWIND PHASE II
Main Floor Renovation
Project Details
Location: Steveston, BC
Scope: Main floor renovation including kitchen, dining, living room and powder room
Style: Warm Contemporary | Modern Transitional
Timeline: 10 weeks
Type: Main floor transformation
-
This Steveston home had been loved by the same family for many years, and it was time to give the main floor a fresh new look while creating a space that worked better for everyday living.
We focused on reimagining the layout, bringing in more functionality, storage and layering in materials that provide a warm, inviting feel throughout. A beautiful mix of natural walnut, soft creamy whites, subtle textures like readied glass, and thoughtful details helped bring the spaces together.
From the kitchen and dining area to the living room and powder room, every detail was considered to create a home that feels modern and refreshed while still maintaining the warmth, character and charm of a well-loved family home.
-
Main floor renovation and project management
Kitchen design and layout reconfiguration
Dining room renovation
Living room renovation
Powder room design and renovation
Custom cabinetry and millwork
Appliance layout and integration
Countertop and backsplash selections
Lighting design and electrical planning
Plumbing fixtures and hardware selections
Flooring and finishing selections
Interior styling and finishing details
-
A beautifully transformed main floor that brings together thoughtful design, everyday functionality, and a warm, charm filled feel.
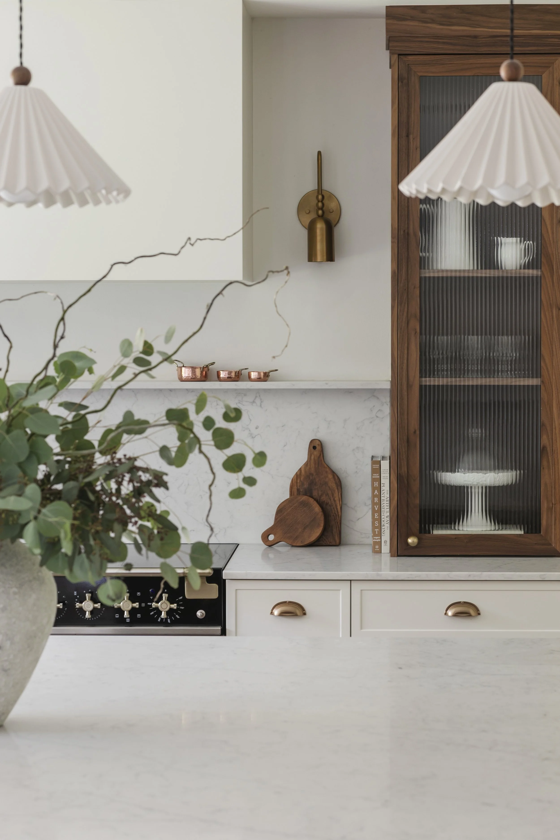
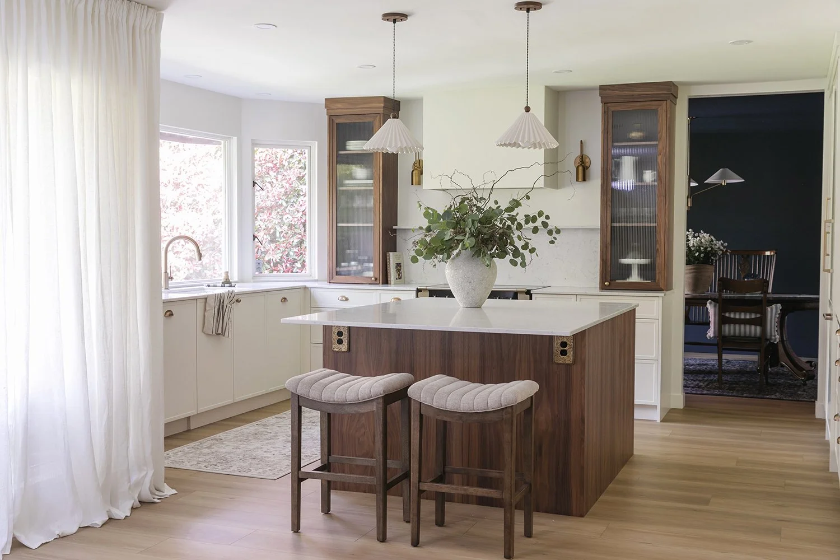
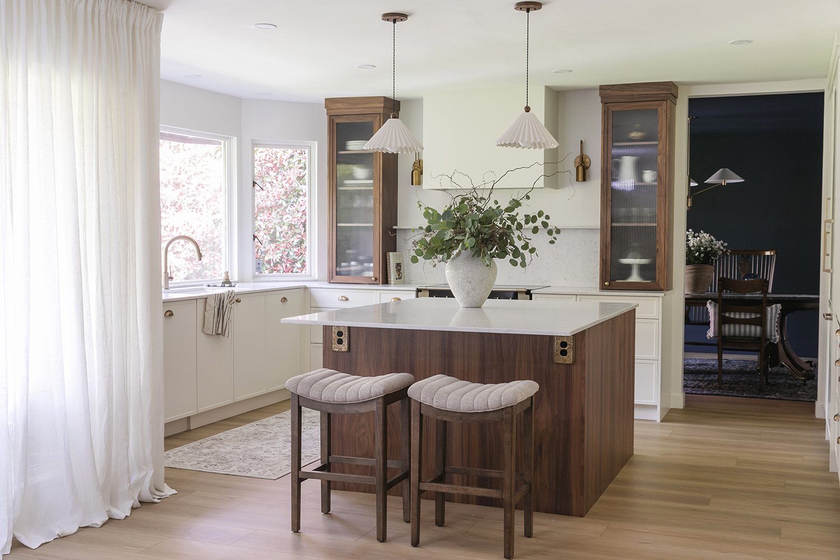
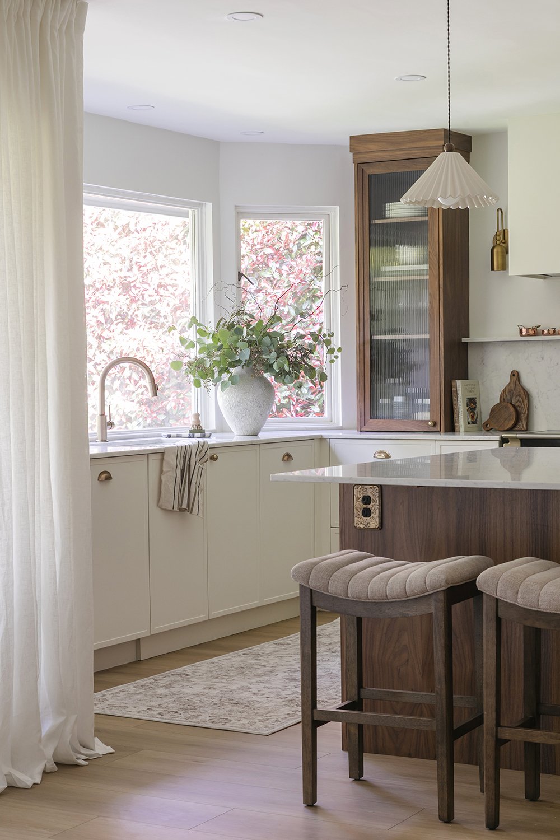
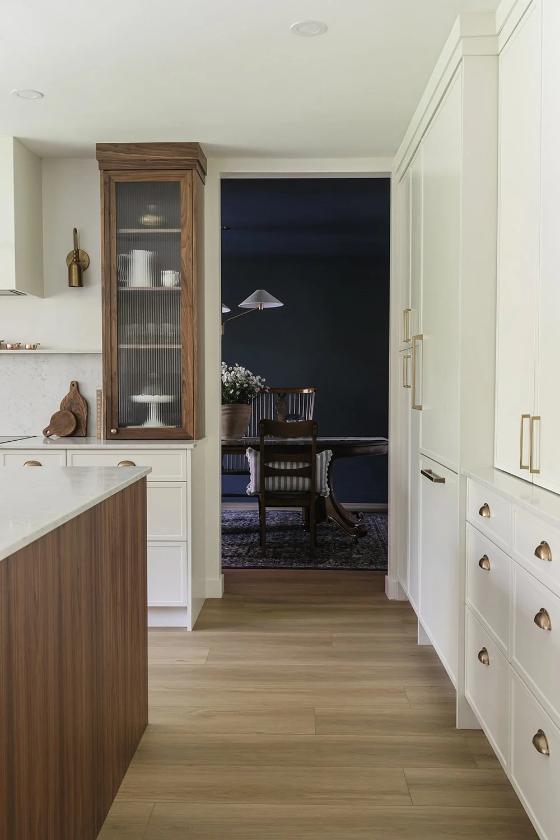
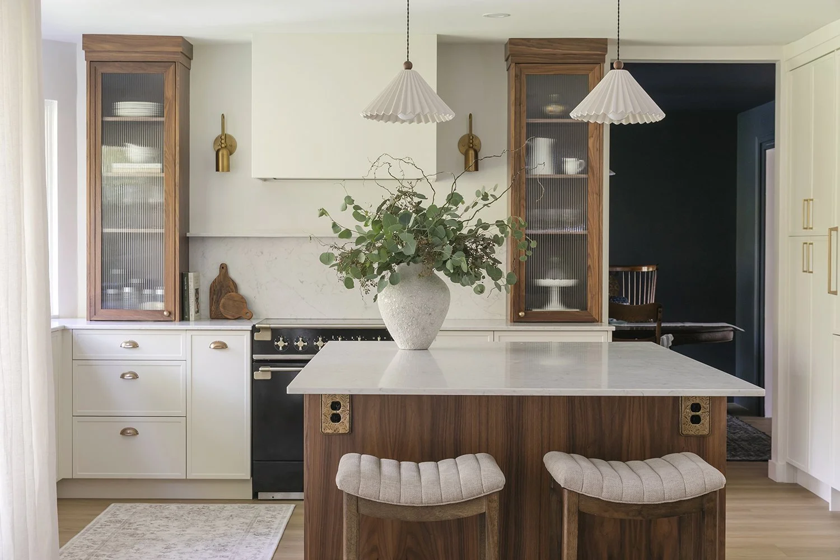
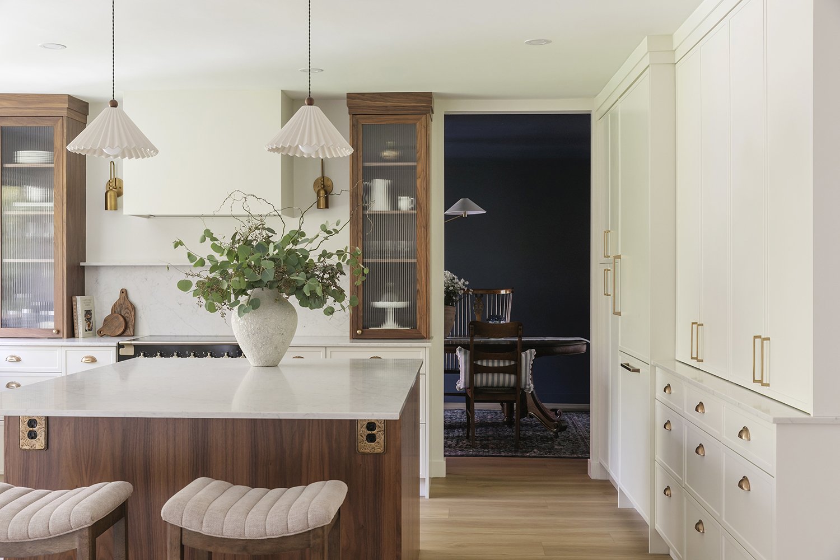
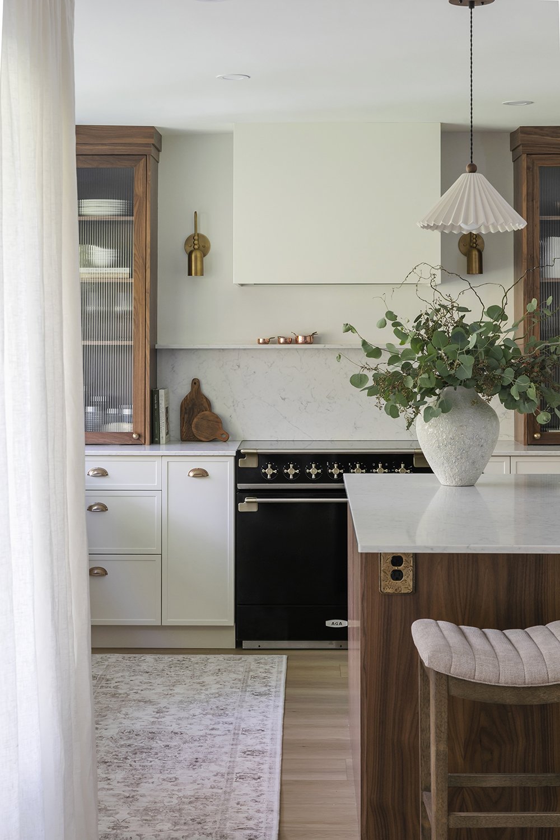
We reimagined the kitchen footprint and opened up the wall slightly between the kitchen and dining spaces to create a better flow through the existing passageway. The new layout allowed us to introduce a larger, family-friendly island and significantly improve the functionality of the kitchen.
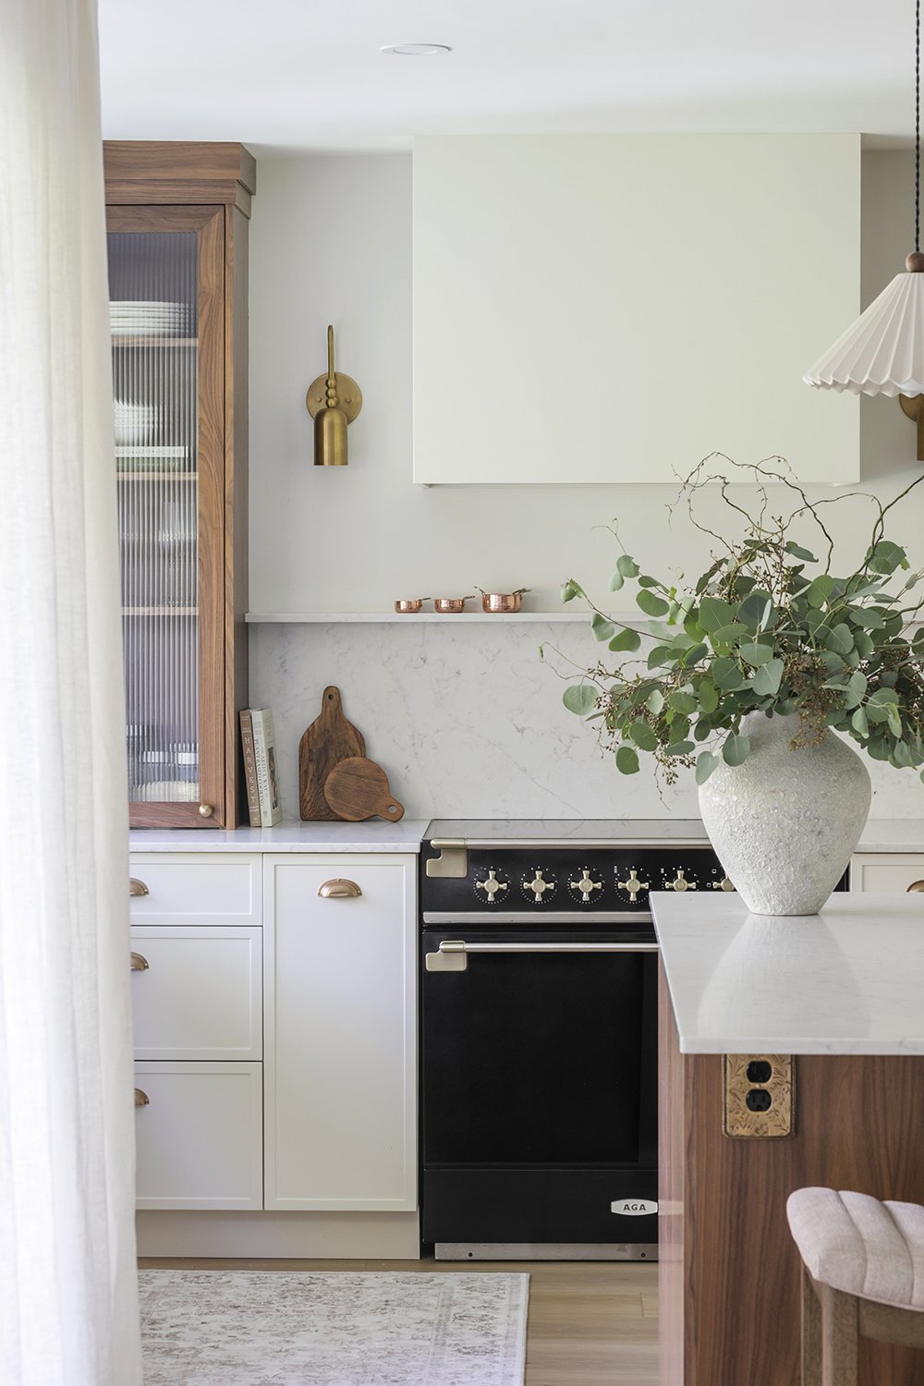
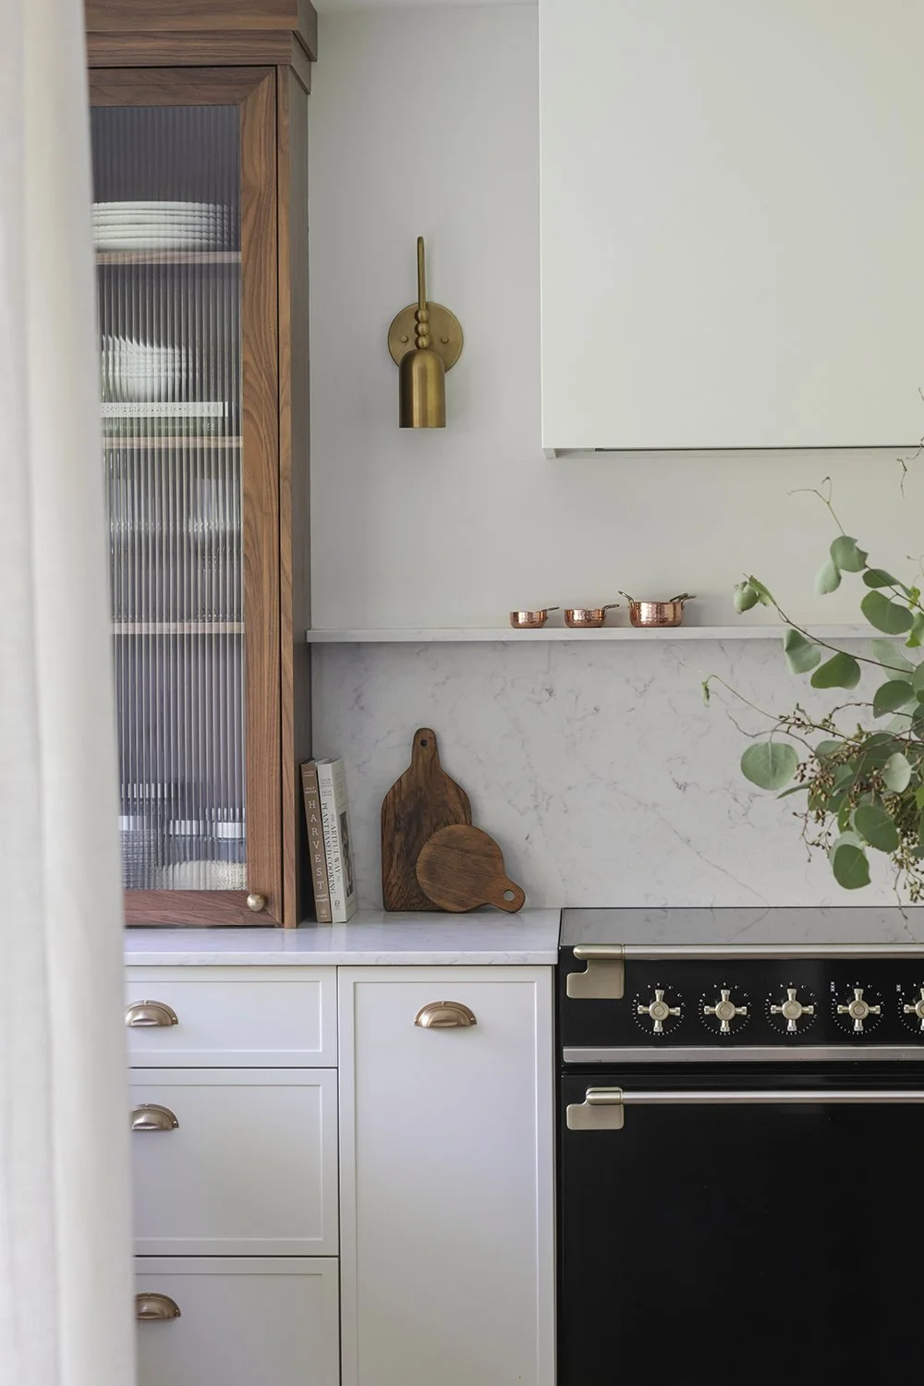
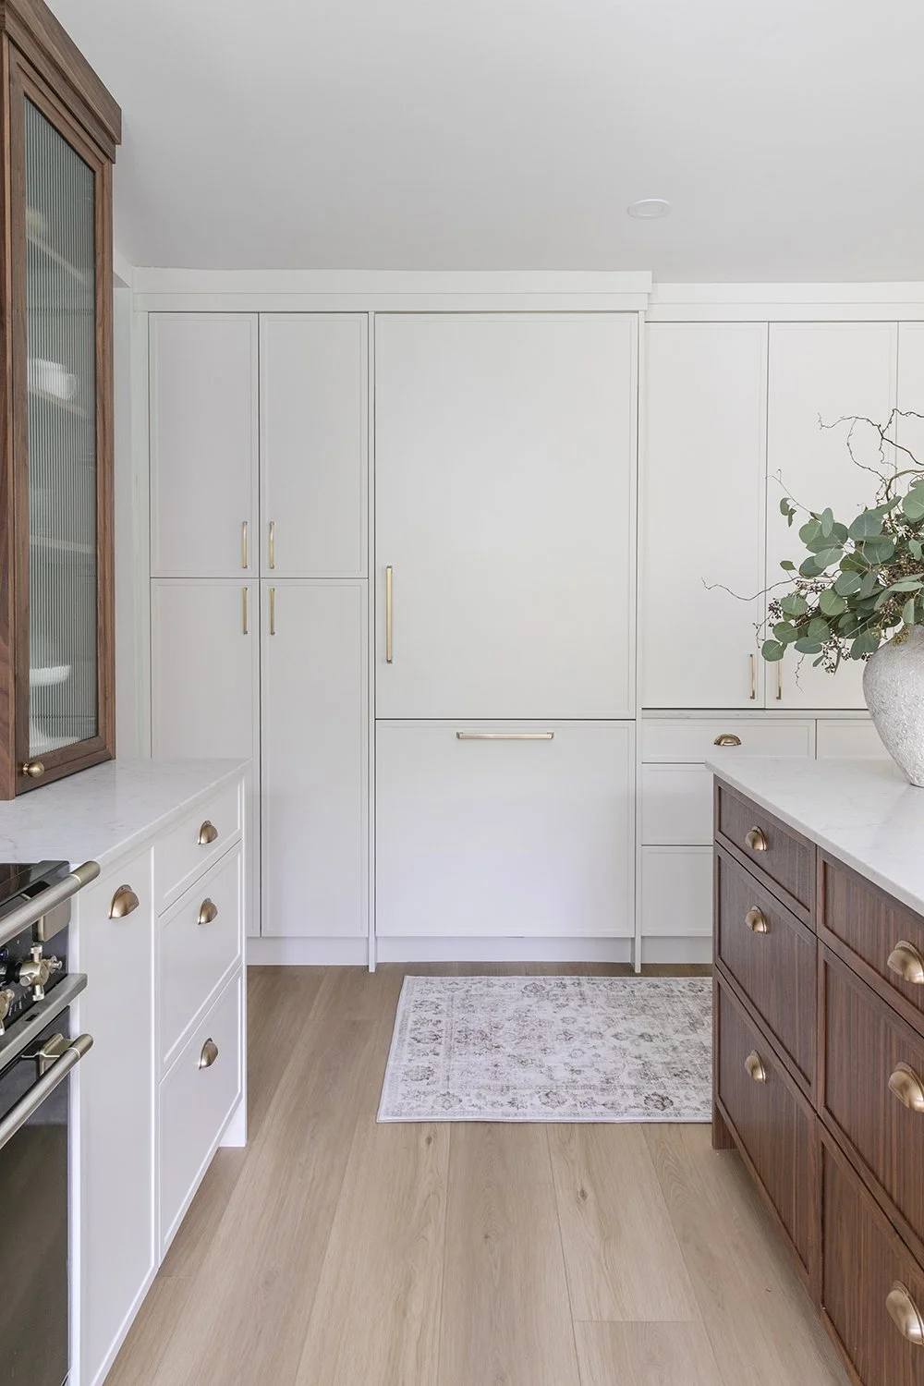
By moving the range from the island to the back wall, we created more countertop space for prepping, cooking, and gathering. Relocating the refrigerator to the main wall also allowed us to incorporate a generous fridge and freezer. A beautiful farmhouse sink sits beneath the large window, while an integrated dishwasher and clever storage solutions, including pullouts for garbage, recycling, and spices, make everyday living that much easier.
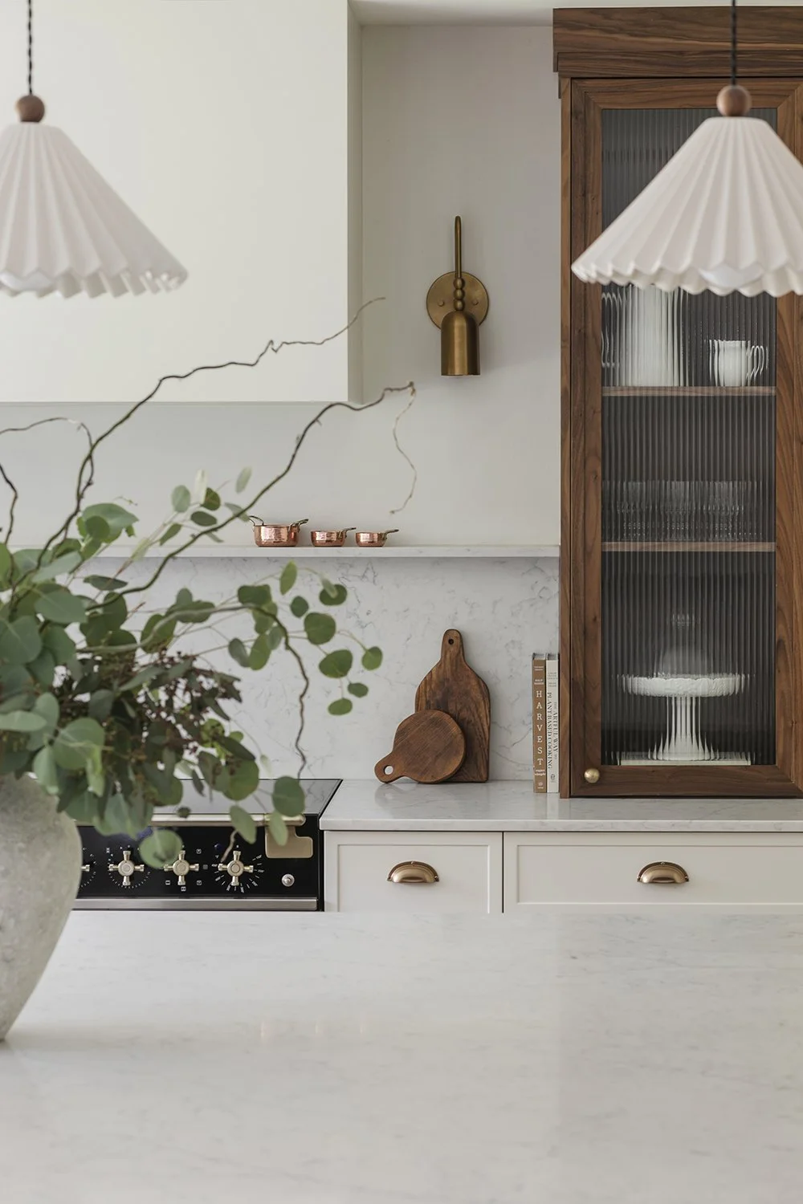
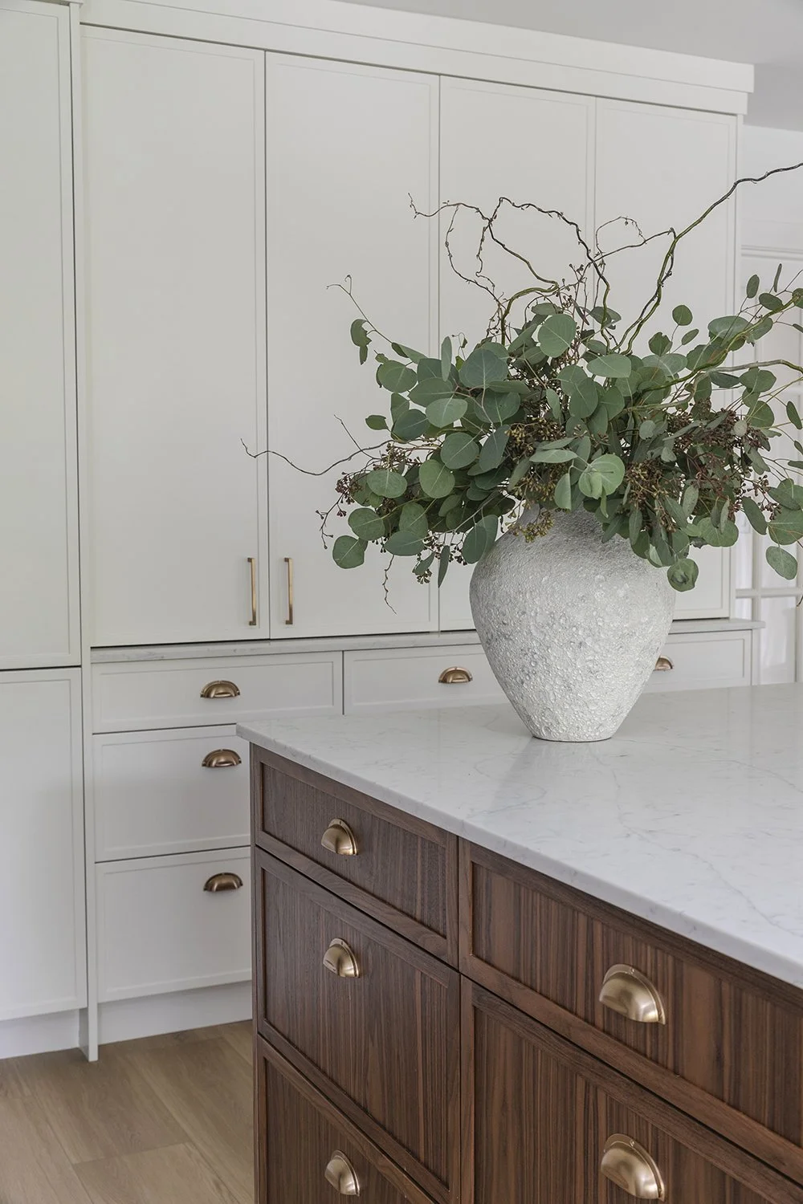
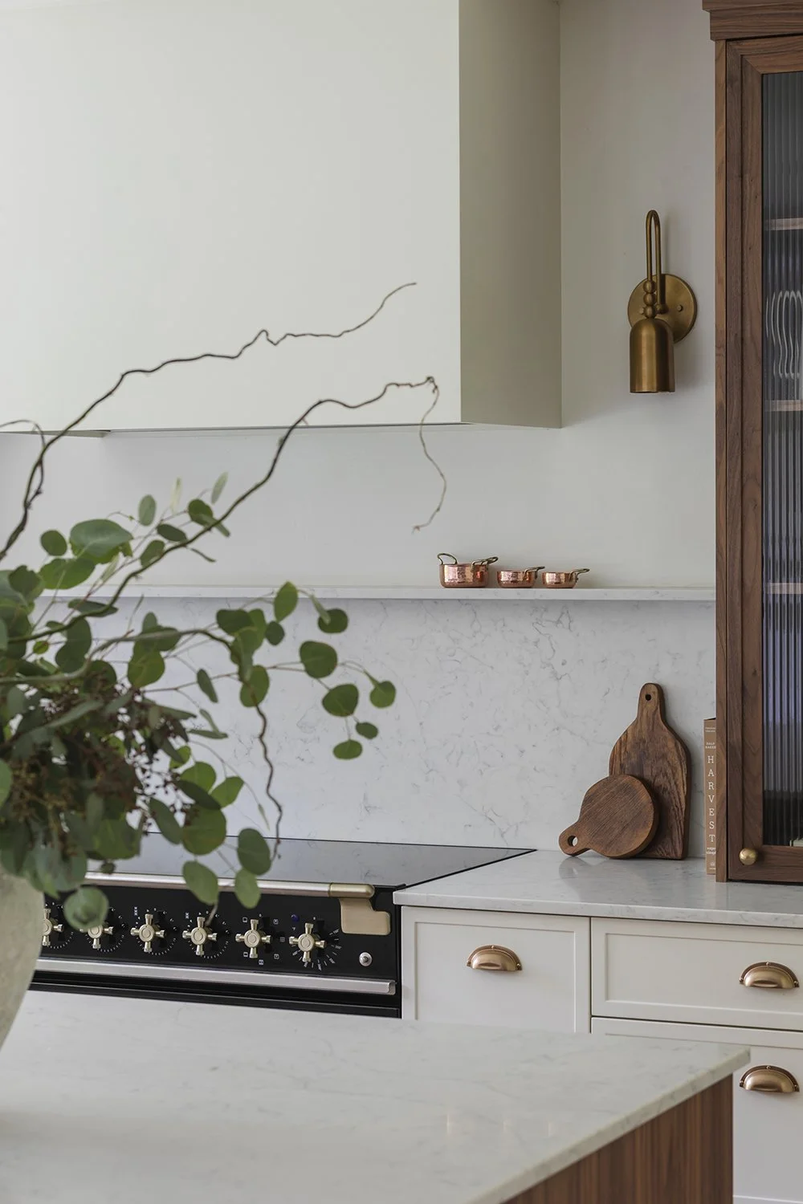
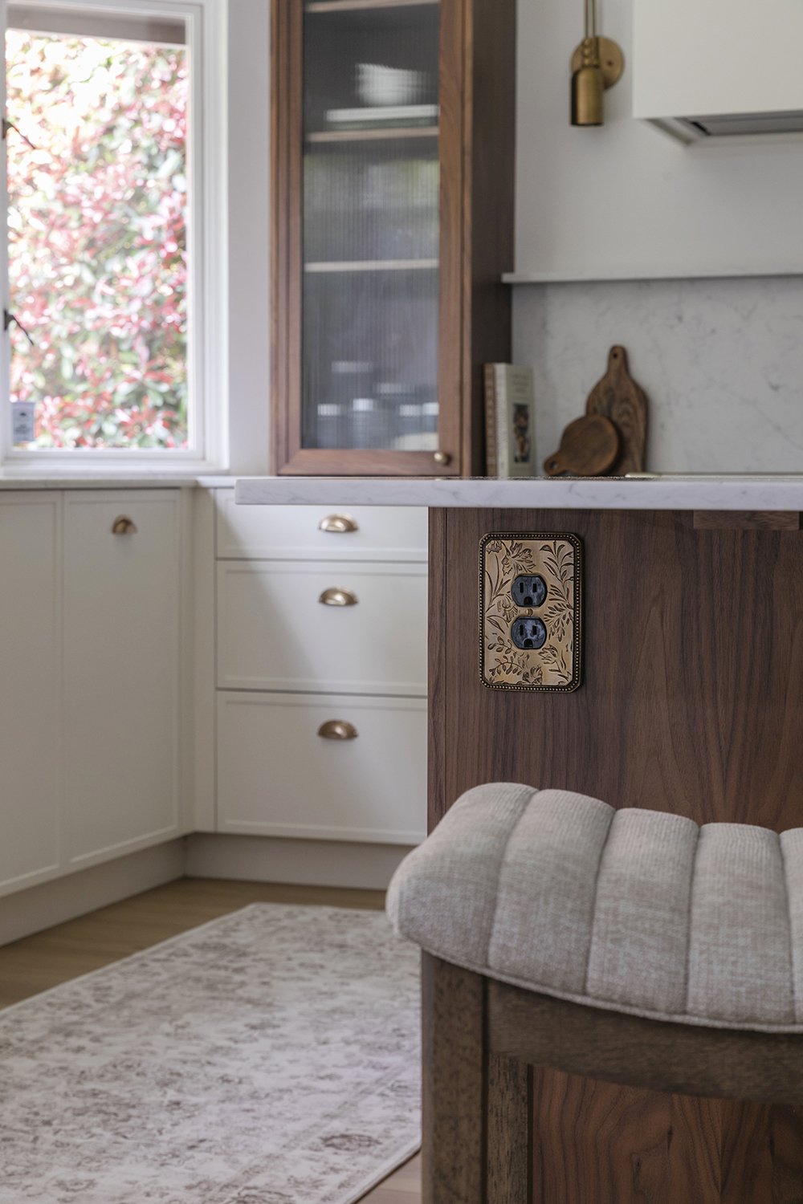
Natural walnut cabinetry, soft white finishes, reeded glass details, and layered lighting bring warmth and texture to the space. A statement range hood anchors the kitchen, while thoughtful details throughout create a beautiful balance of character and modern functionality.
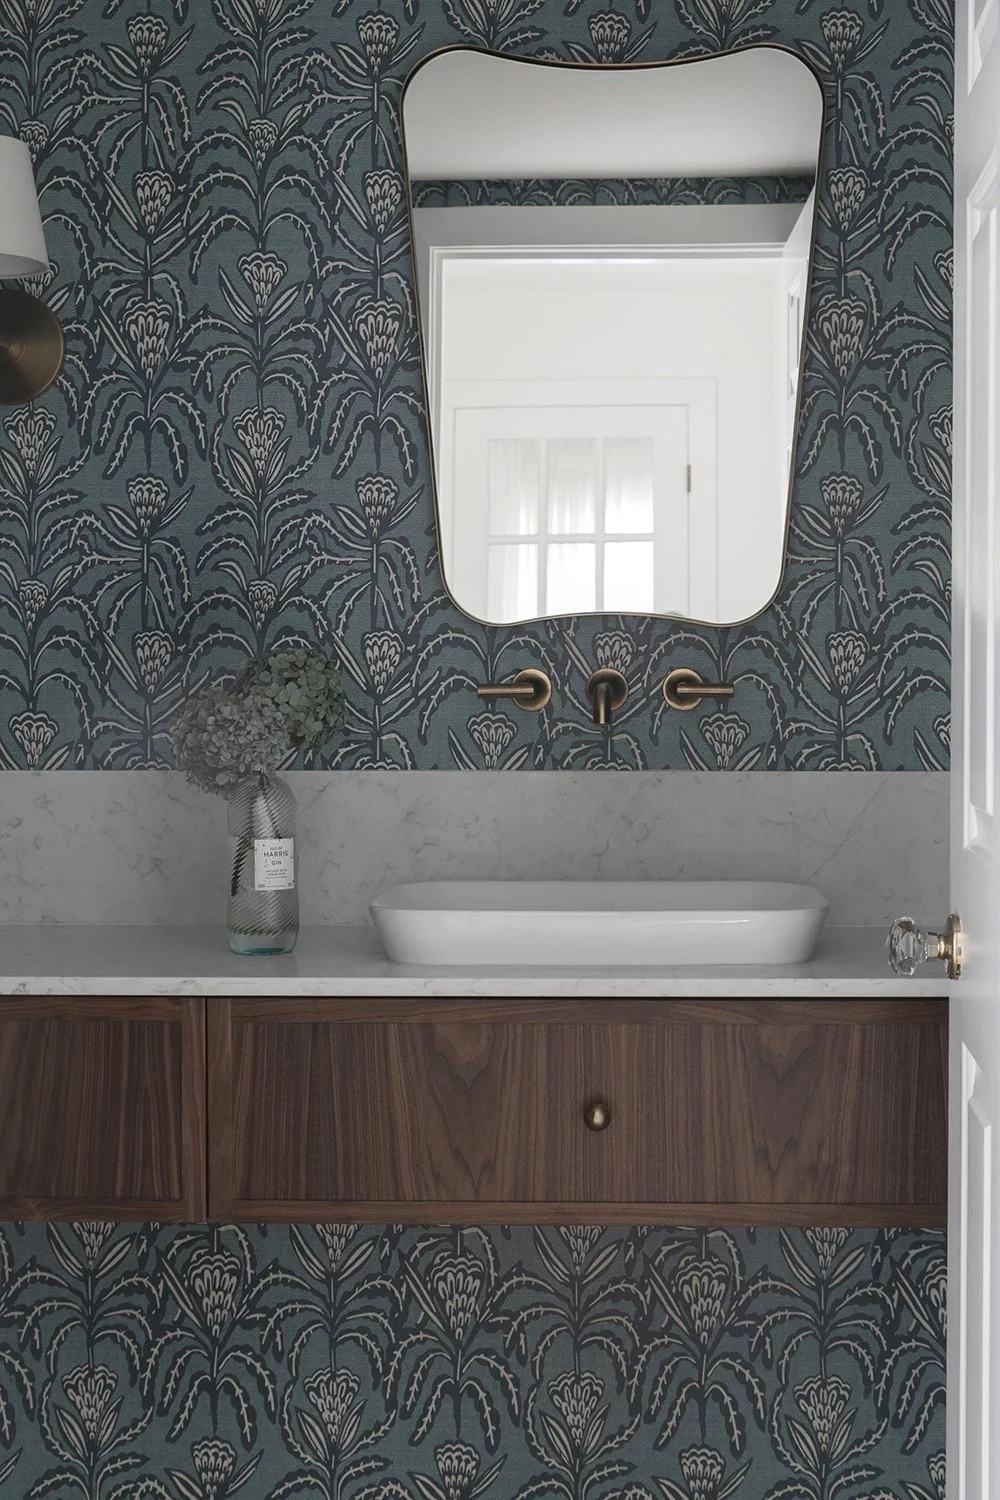
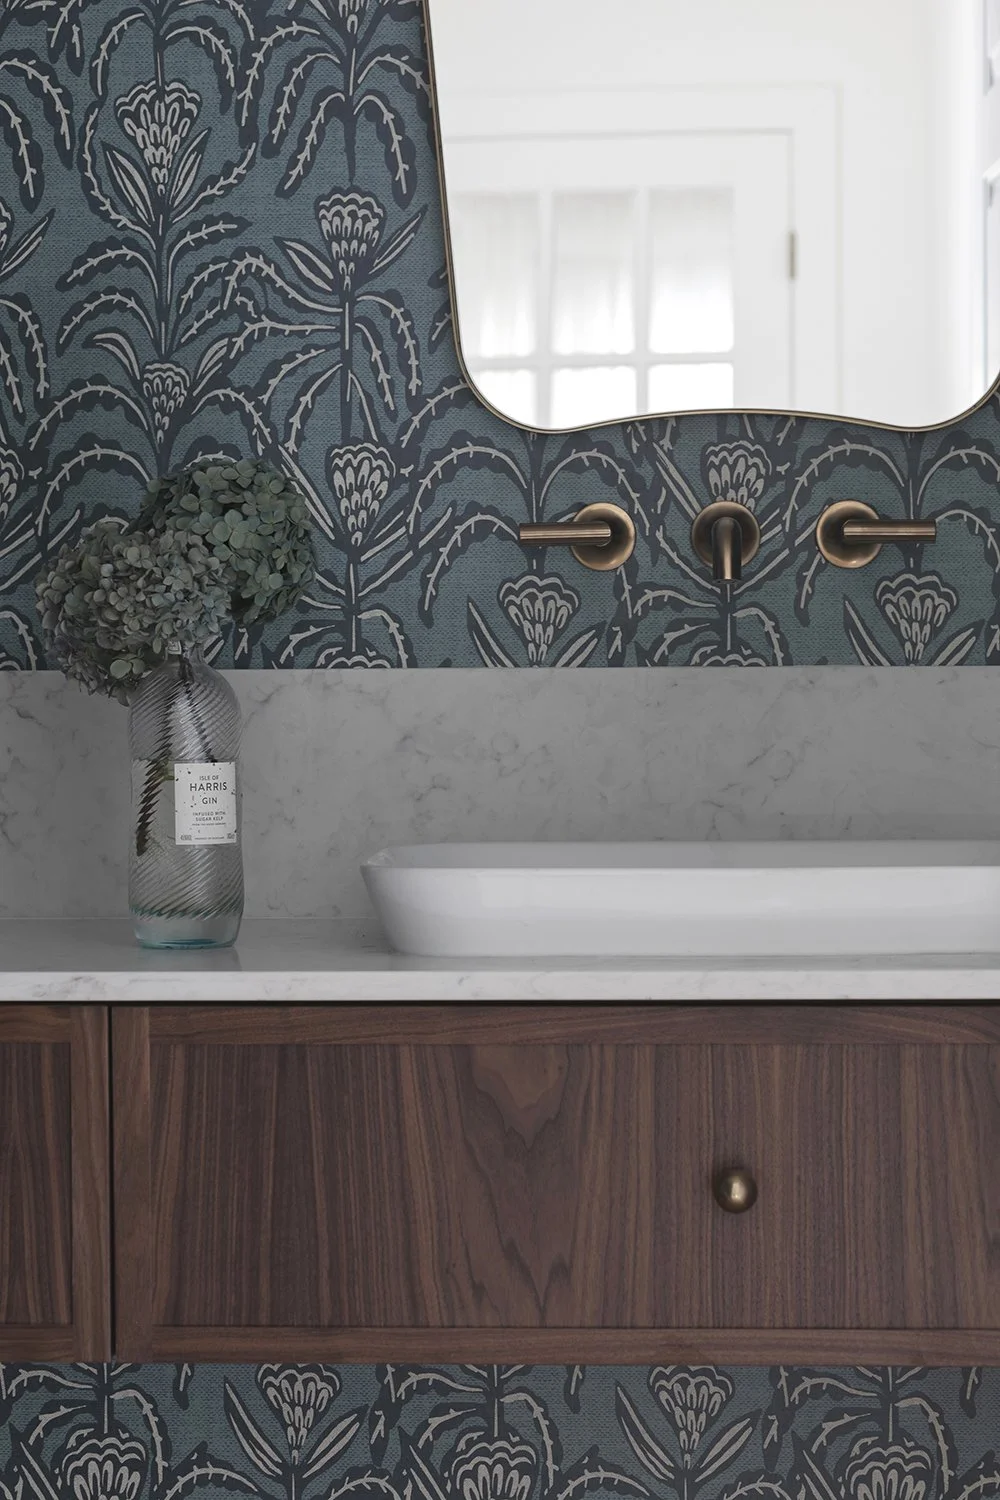
In the powder room, we introduced a little more personality with patterned wallpaper, a floating walnut vanity, and carefully selected lighting and mirror details. These finishes complement the rest of the main floor, creating a cohesive feel while giving the powder room its own character.
The result is a home that feels refreshed, connected, and ready for its next chapter, with spaces that make everyday family life easier and more enjoyable.
Contact Us
Whether you’re planning a complete renovation or need a fresh perspective, we’d love to hear about your project.
Please fill out our contact form so we can get to know you better.
CONTACT
hello@simshome.ca
778-319-2285