E22nd
Whole House + Exterior
Project Details
Location: Mount Pleasant, BC
Scope: Entire home + Exterior
Style: Organic Modern | Warm Contemporary
Type: Full Home Interior & Exterior Renovation
Timeline: 16 Weeks
-
Our Mount Pleasant project was all about transforming what was once a two-family home into one beautiful, functional space for a growing family of five.
With two separate living areas, the original layout wasn't making the most of the home's potential. We wanted to create a more connected floor plan that would allow the family to enjoy the entire home, while still maintaining cozy, inviting spaces for everyone to gather or retreat to.
By reimagining the layout, opening up key areas, and introducing thoughtful storage solutions throughout, we were able to create a home that feels bright, welcoming, and designed around the family's everyday life.
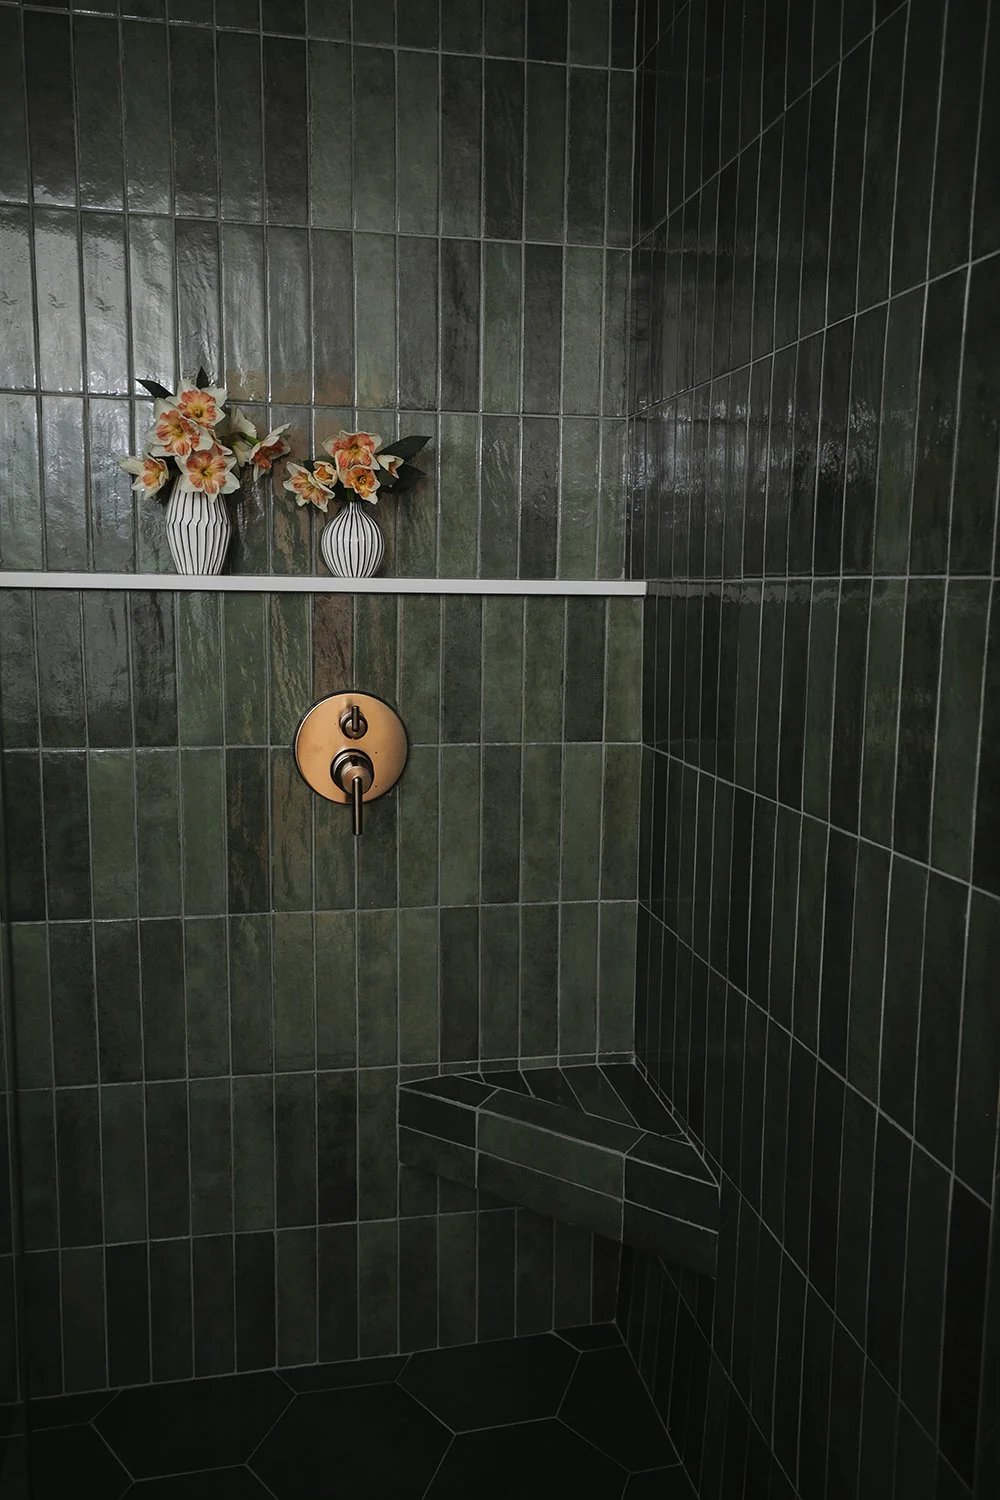
Soft neutrals, natural wood tones, beautiful stone, and subtle textures bring warmth to the interiors, while a bold, modern exterior gives the home a completely new personality.
-
Full home renovation and project management
Interior layout reconfiguration and space planning
Kitchen and dining room design and renovation
Custom cabinetry and millwork
Primary ensuite and walk-in closet design
Powder room renovation
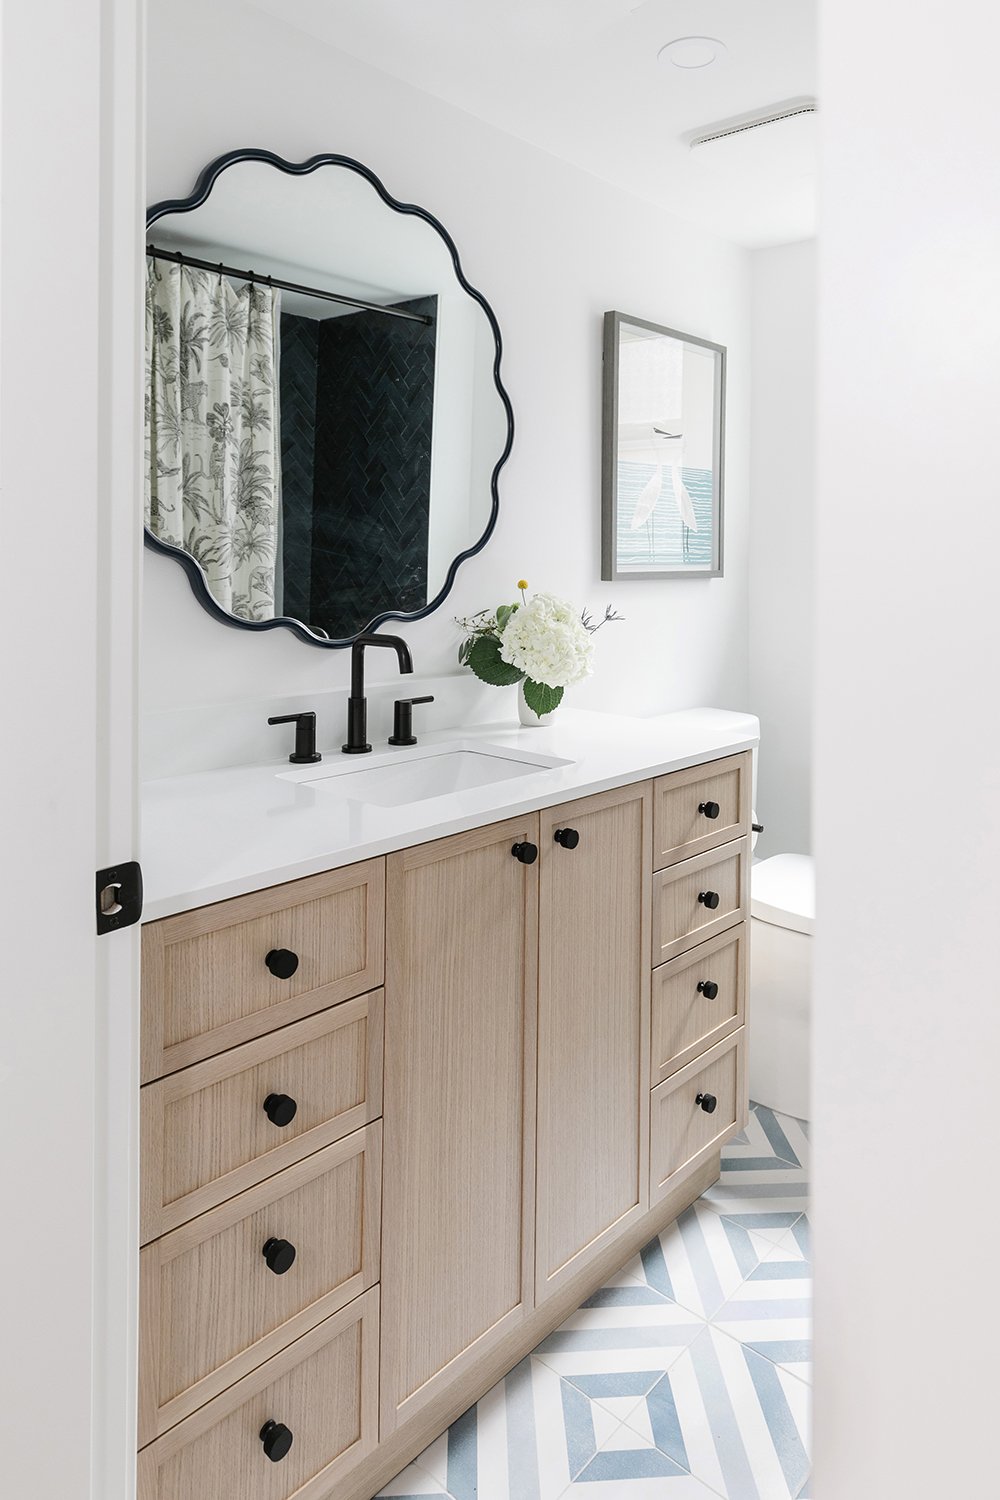
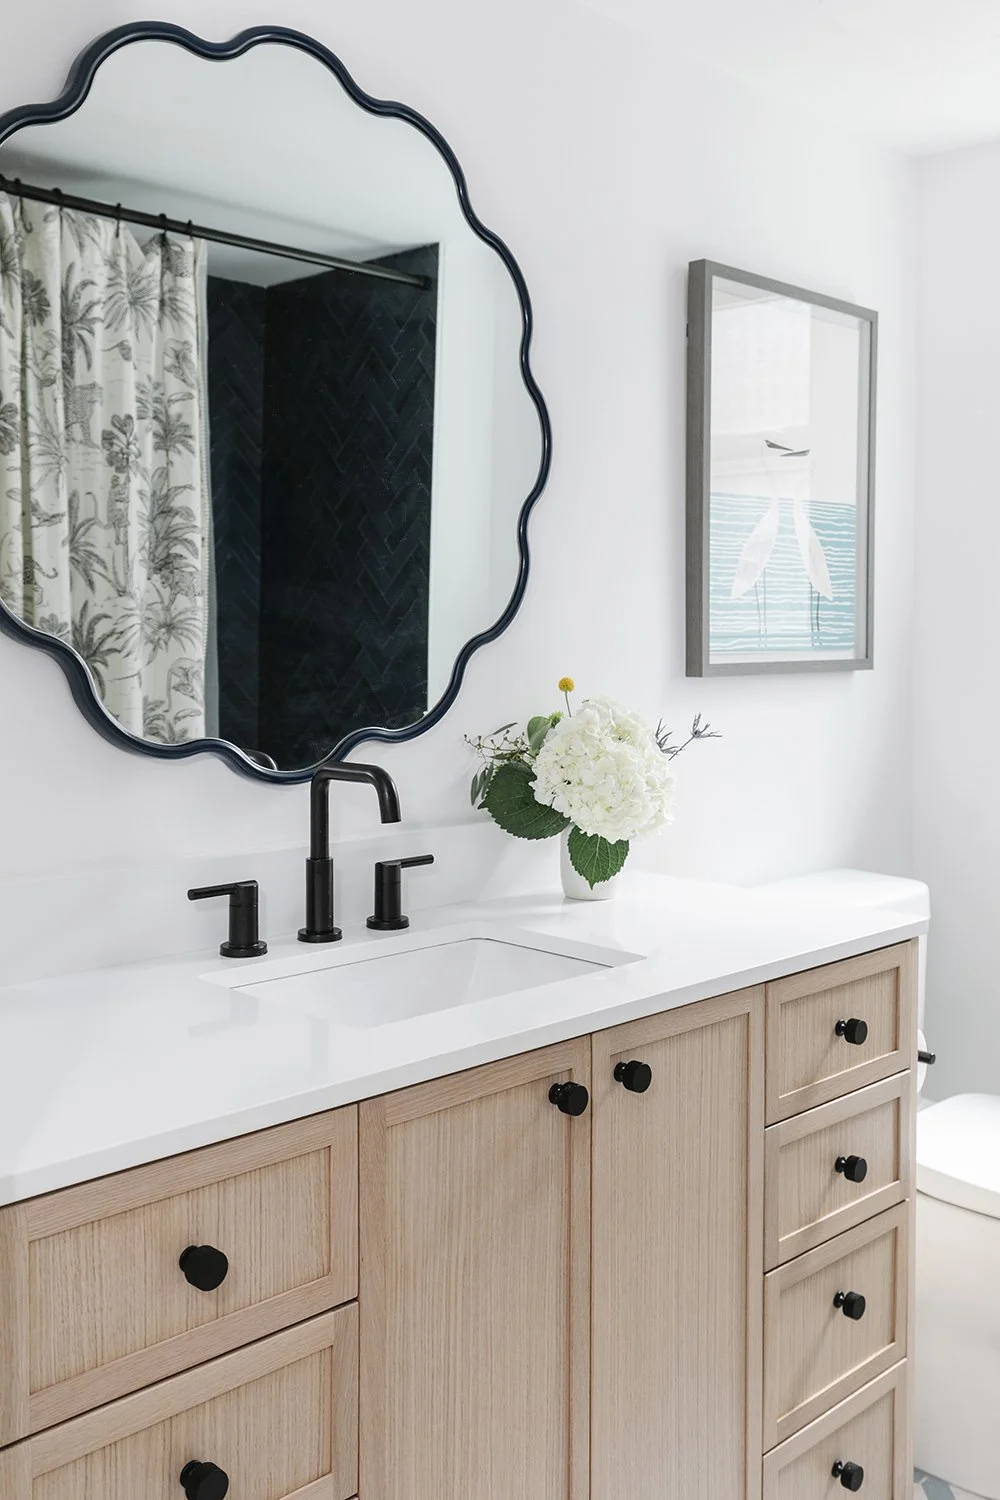
Children's bathroom renovation
Bedroom renovations
Laundry room and storage design
Custom banquette seating
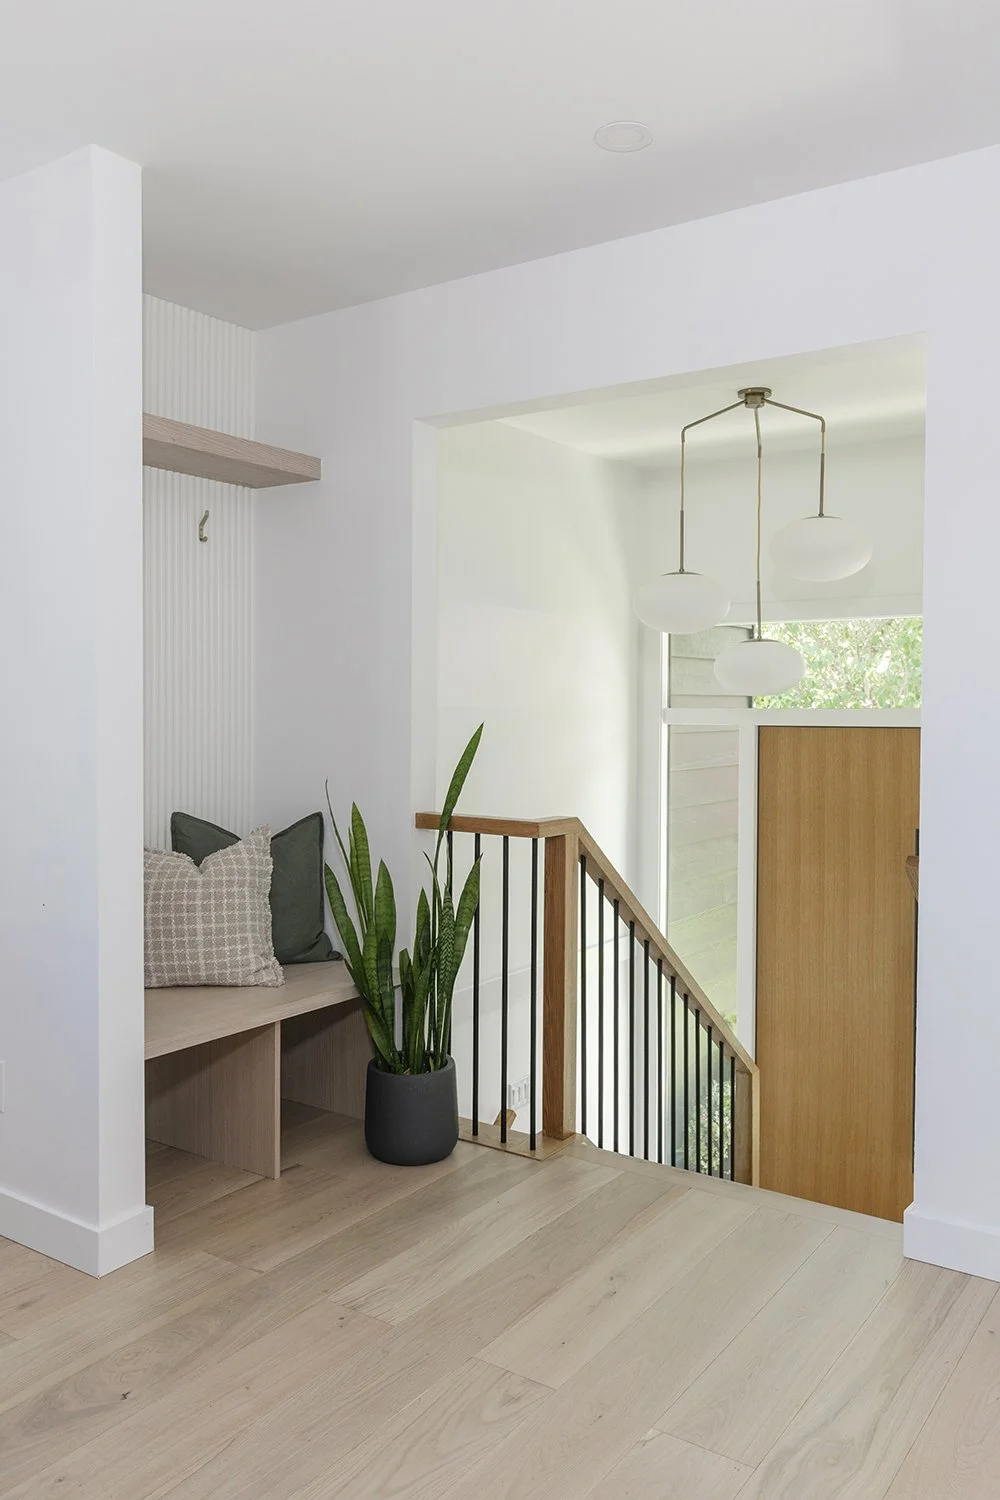
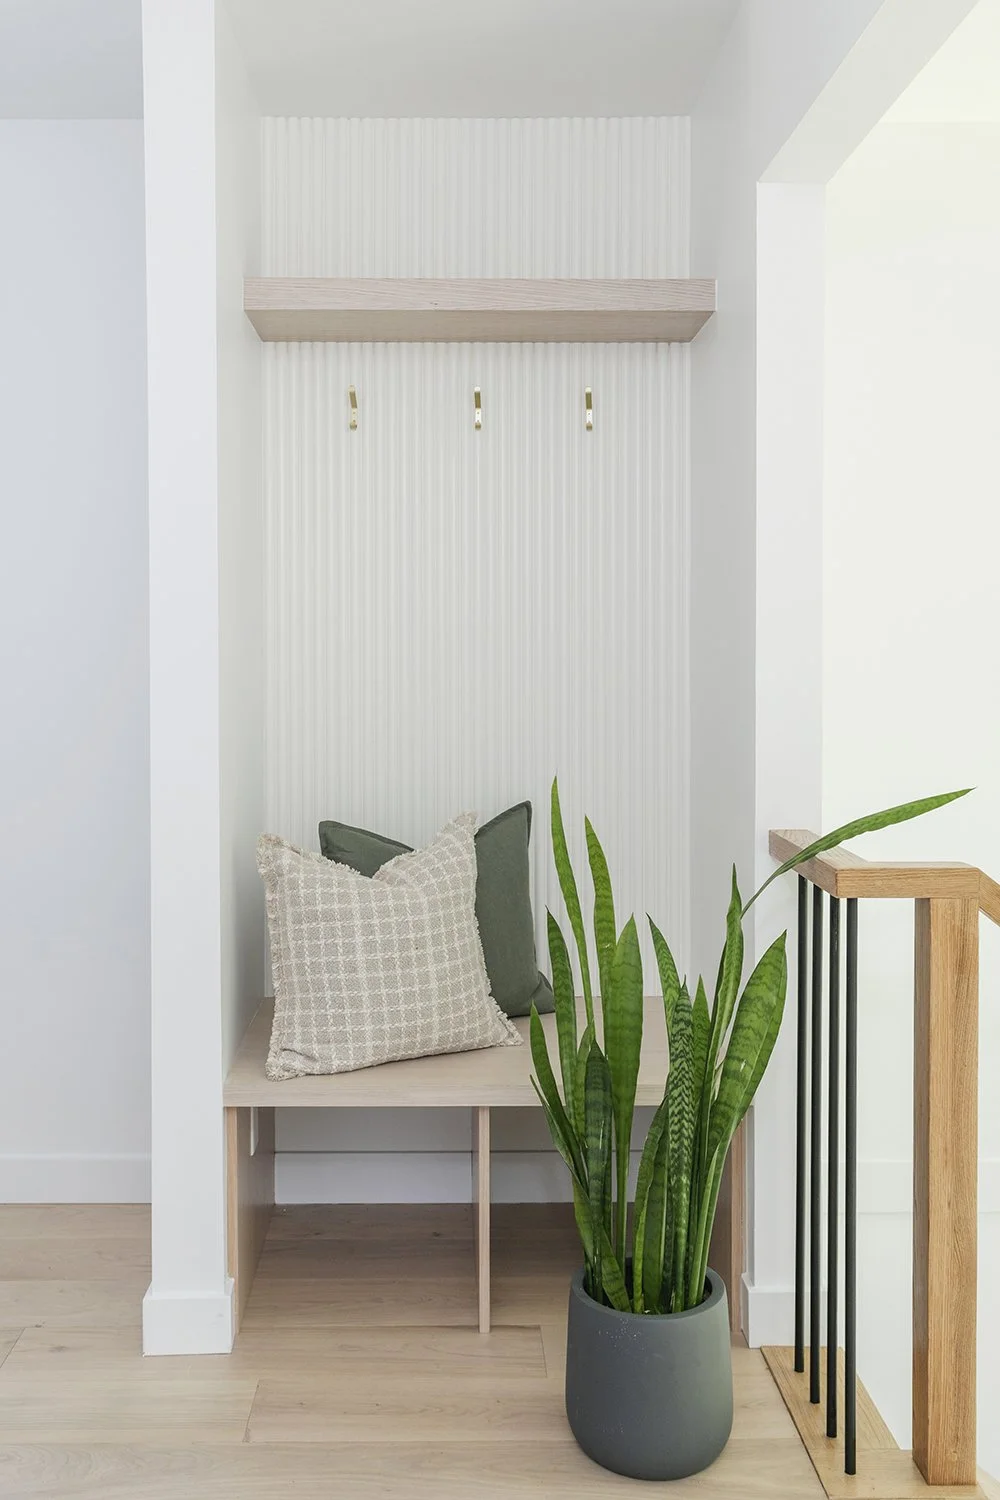
Entryway and coat storage solutions
Staircase and banister updates
Lighting and electrical planning
Flooring and interior finish selections
Exterior renovation and finish selections
Interior styling and finishing details
-
What was once a home divided into two separate living spaces is now one beautiful, connected family home, with room for everyone.
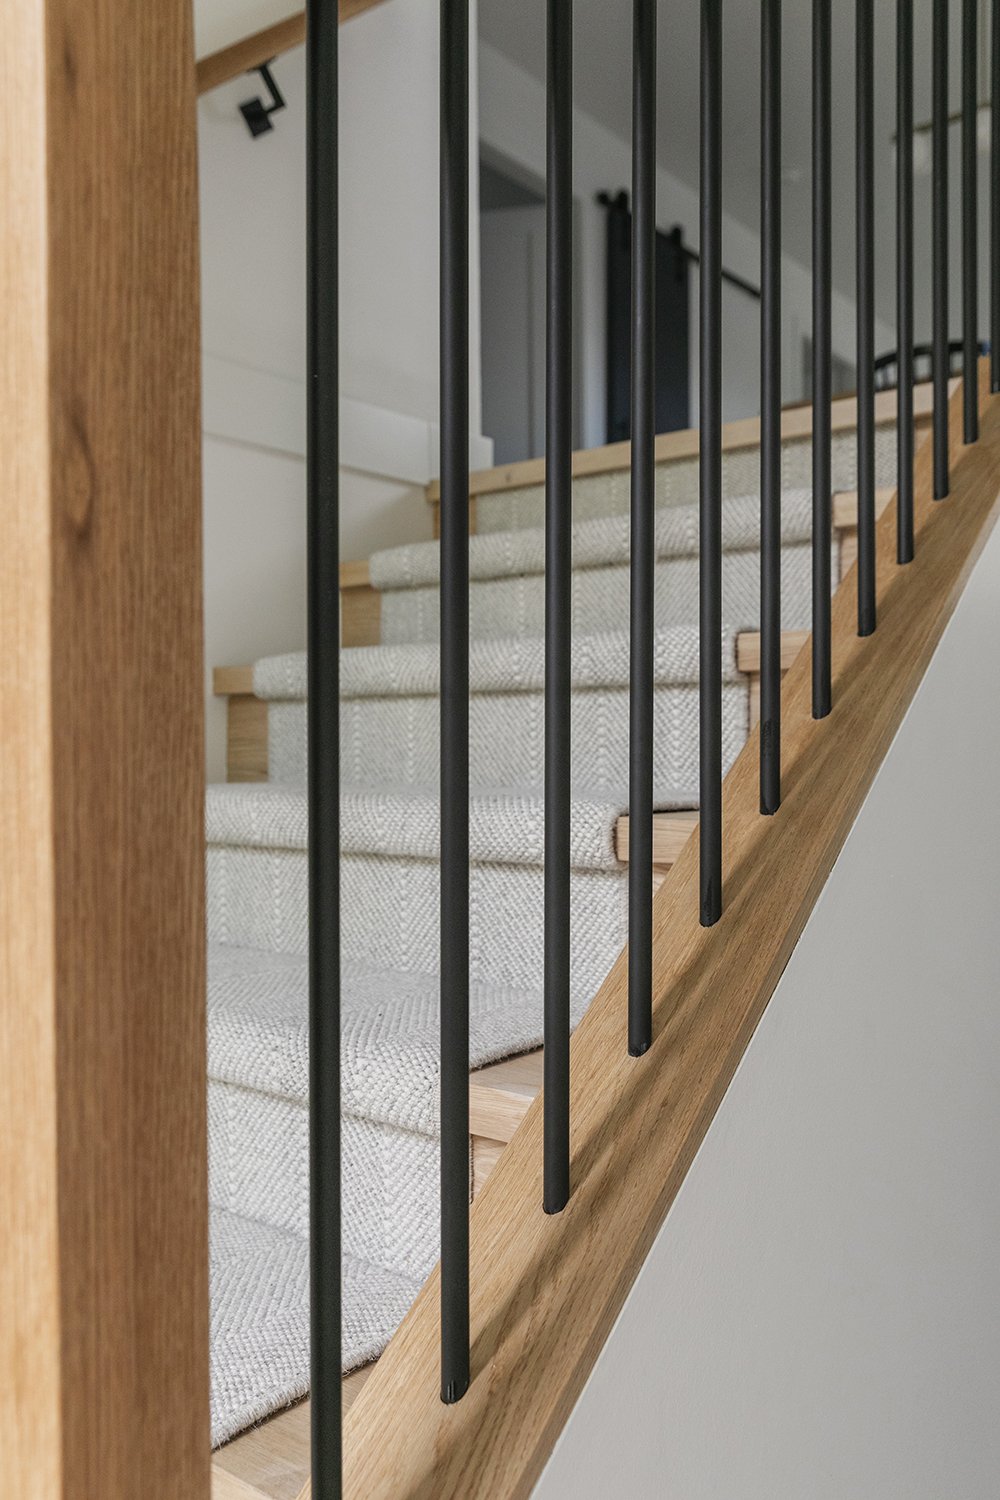
We started by updating the staircase and banister leading up to the main living level. We really wanted to open up the home, but without losing that cozy feeling, especially in the front living room, where the family could still have a comfortable space to relax and unwind.
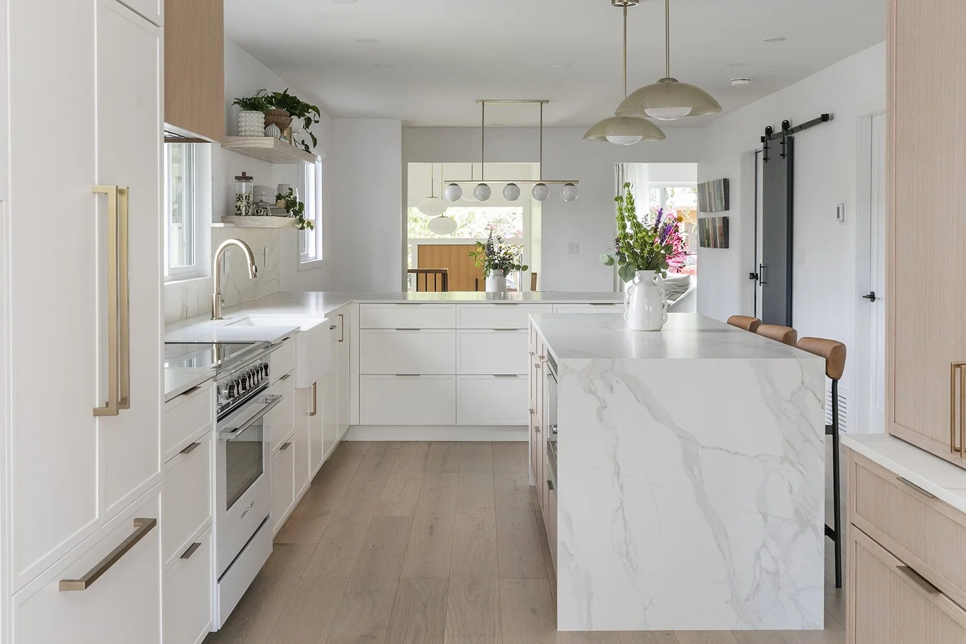
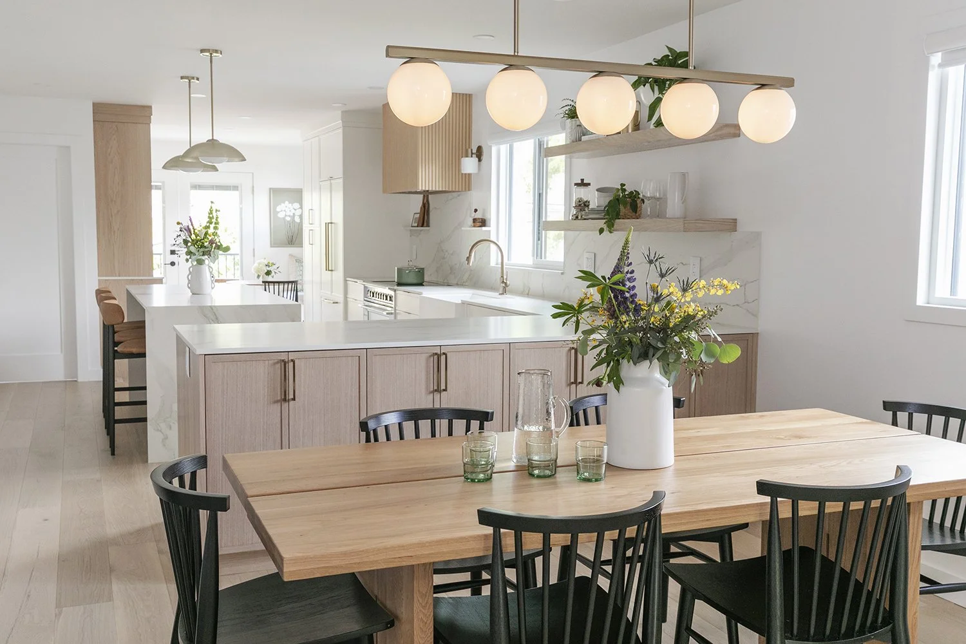
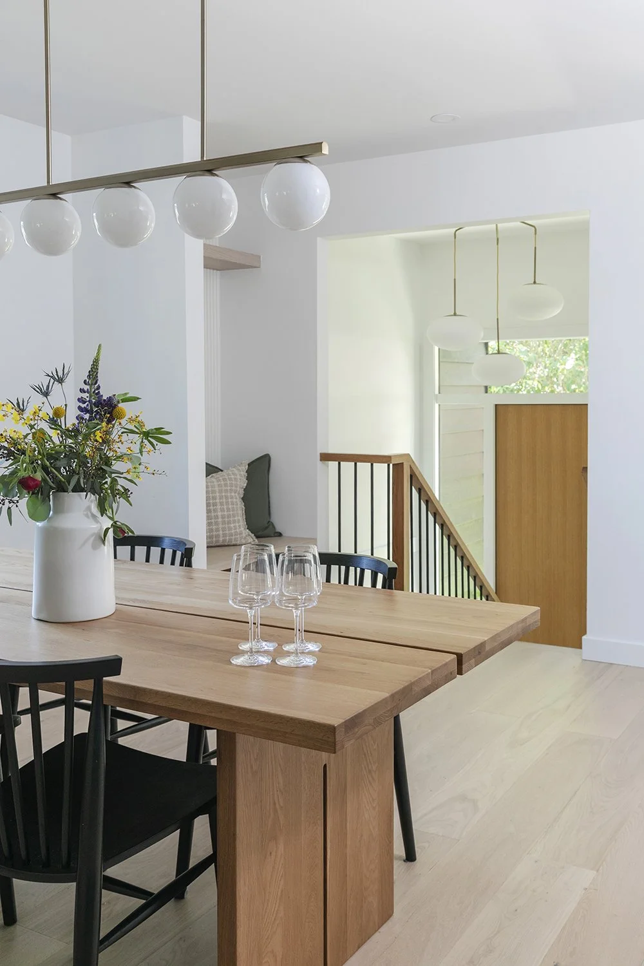
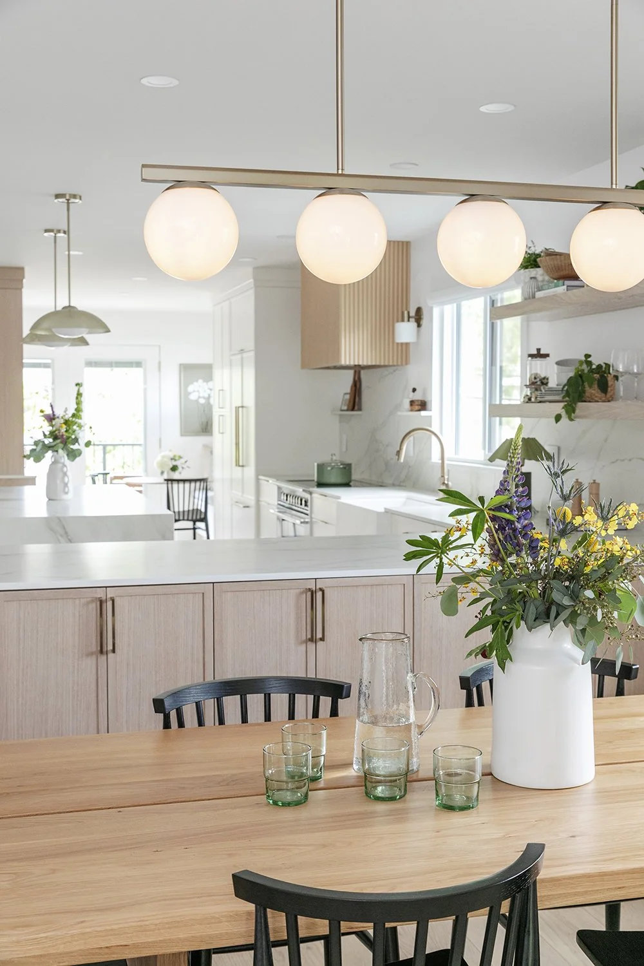
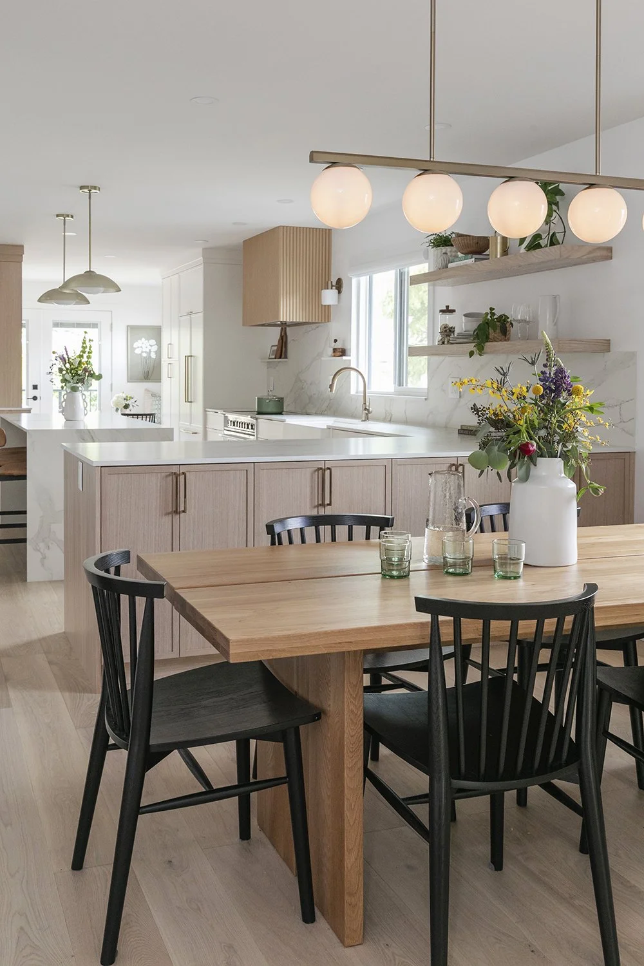
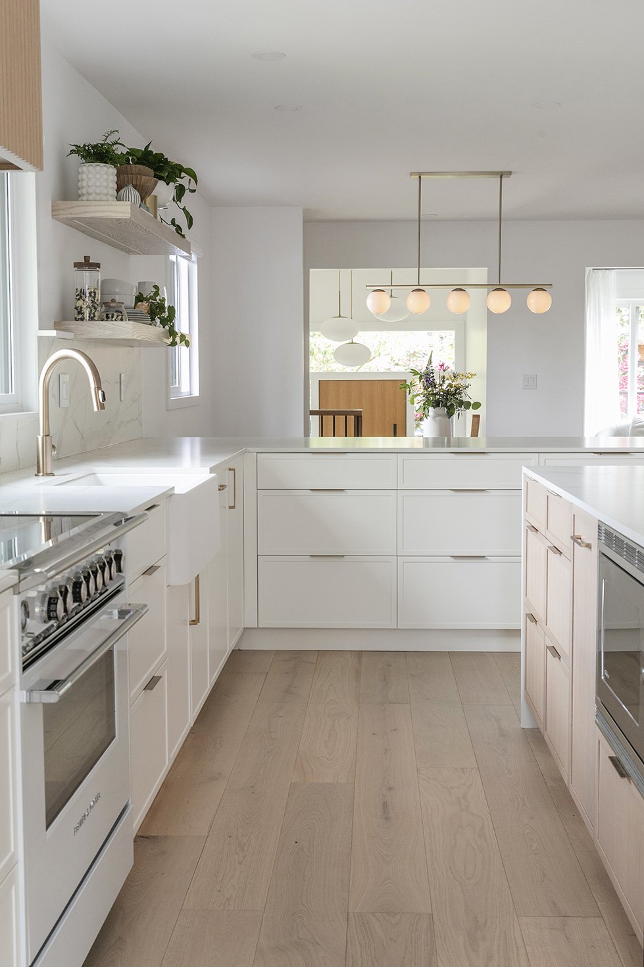
One of the biggest changes was removing two main walls between the dining room and kitchen. This completely changed how the space felt and allowed us to create a much larger, open kitchen and dining area that works so much better for family life.
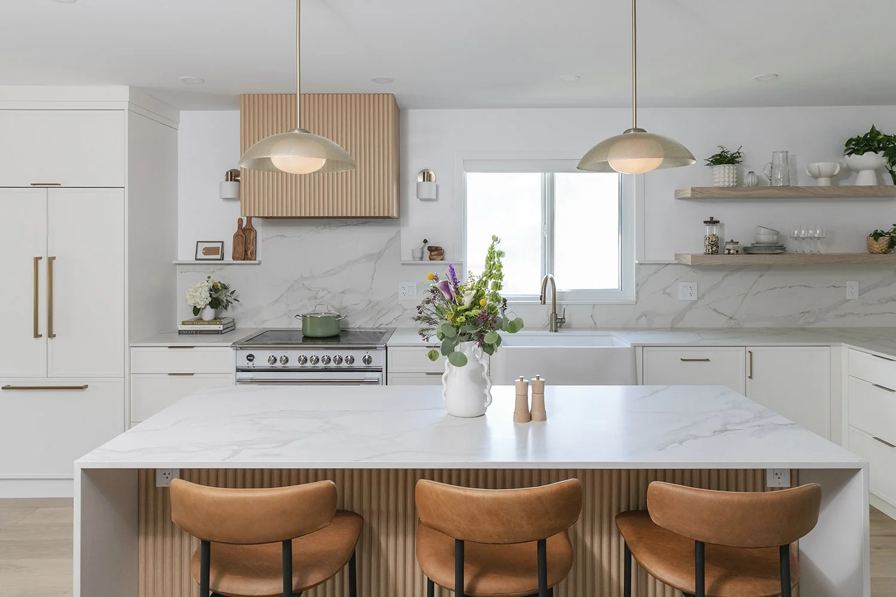
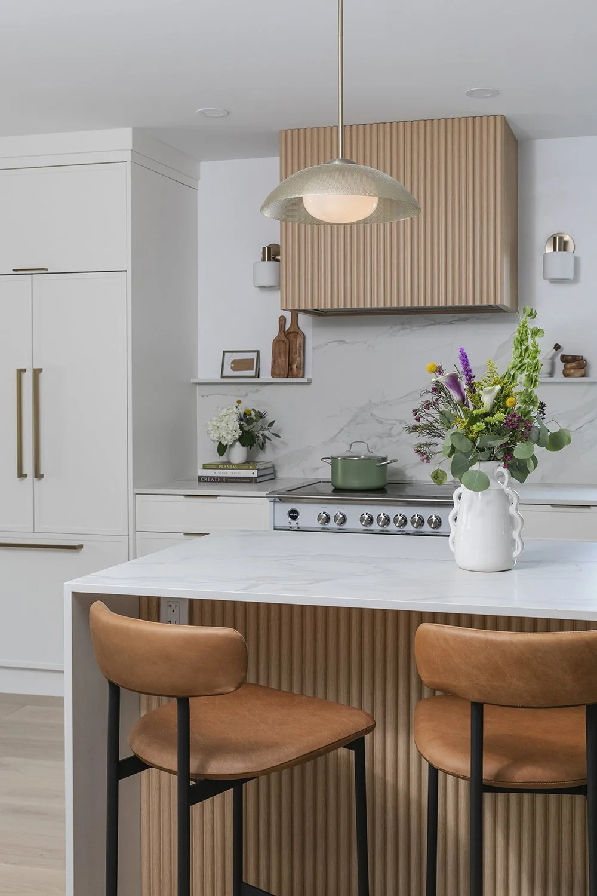
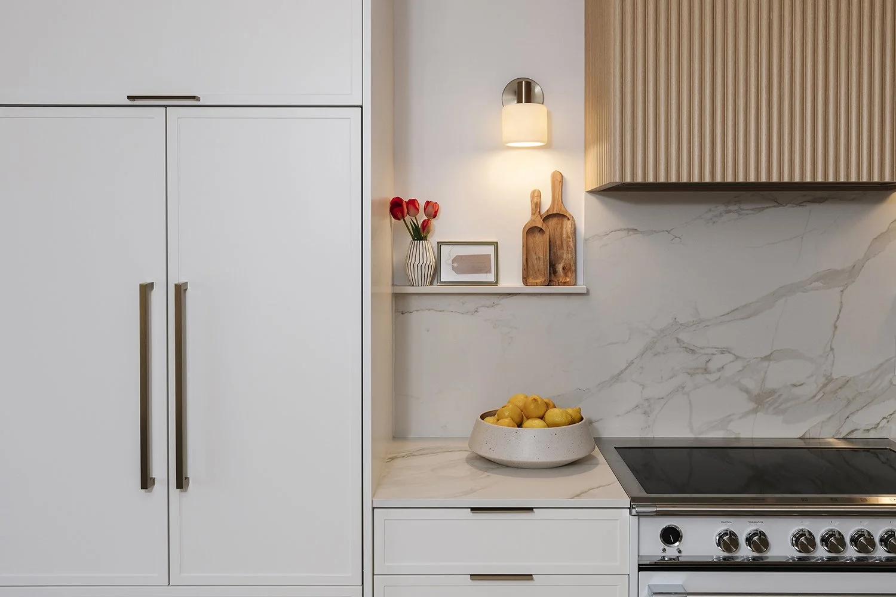
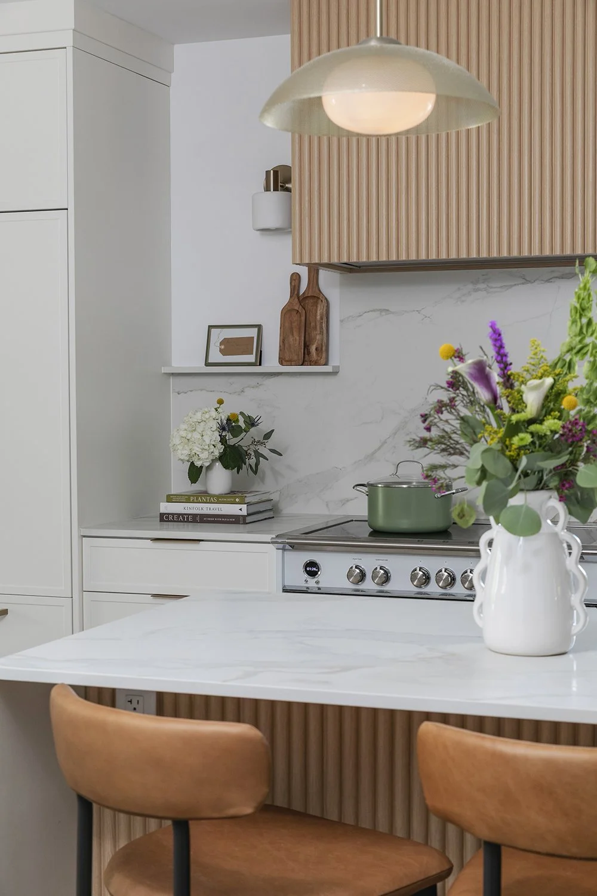
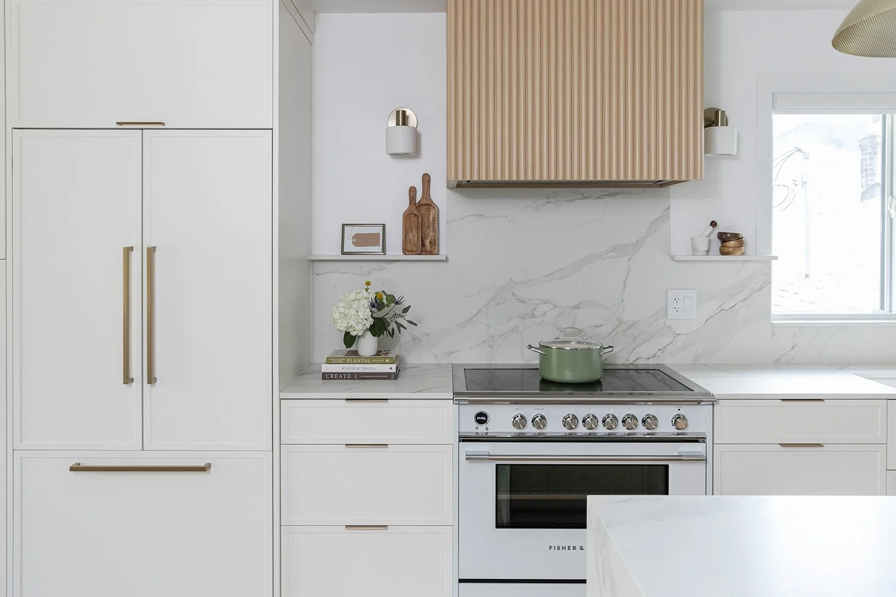
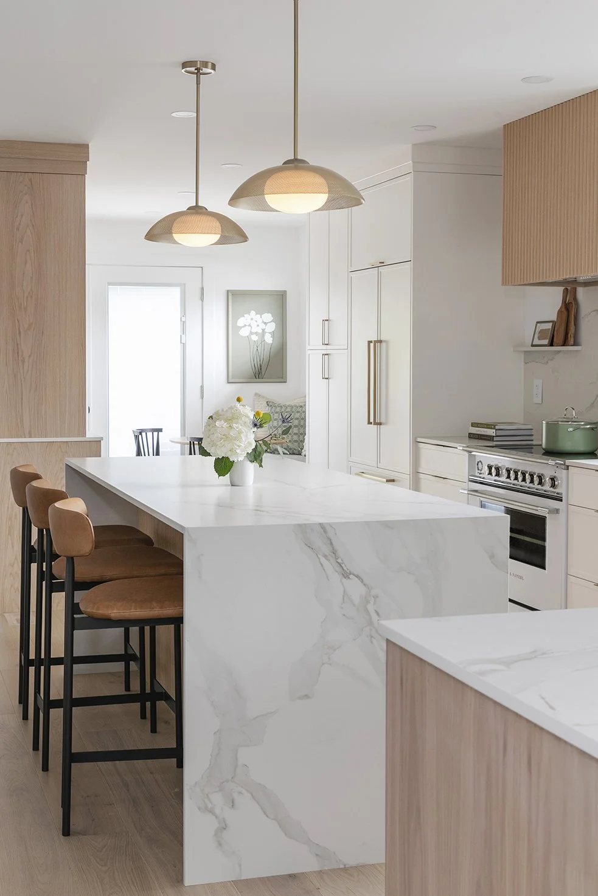
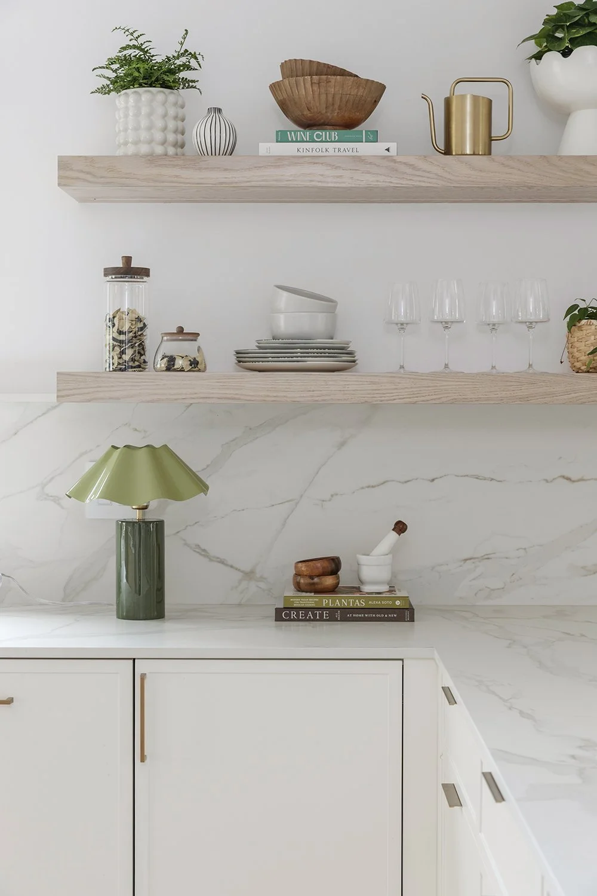
We also made some changes to the window placements so we could create a beautiful built-in fridge and freezer area. The custom fluted range hood became such a lovely focal point, adding warmth and texture to the kitchen. We introduced a generous island with seating, plenty of drawers, and a dedicated spot for the speed microwave, giving the family a great place to gather while keeping everything functional.
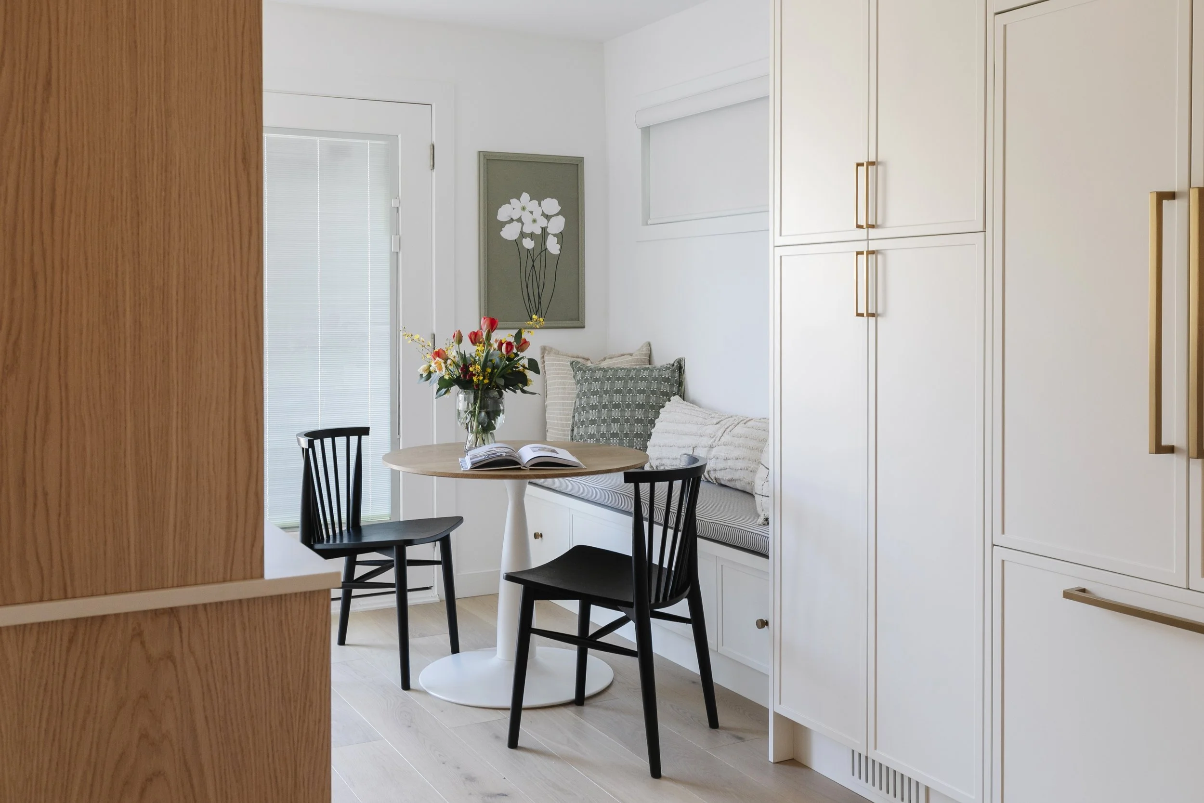
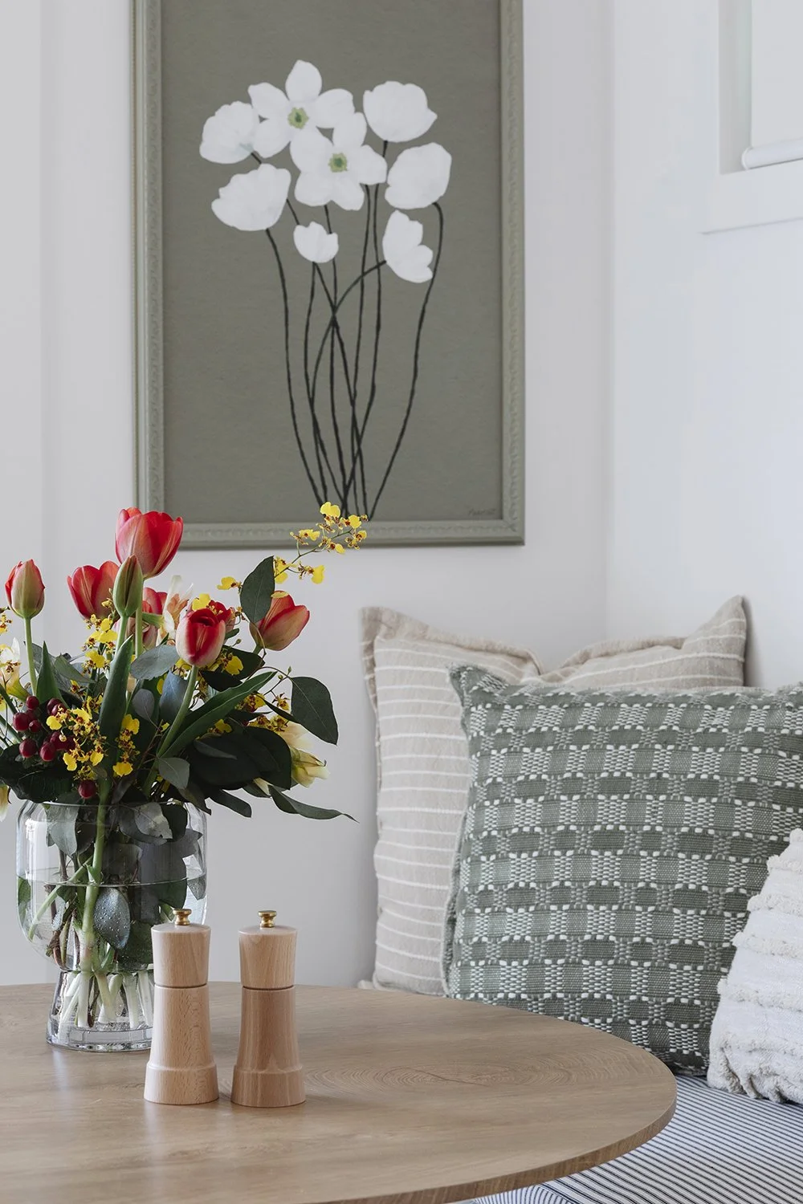
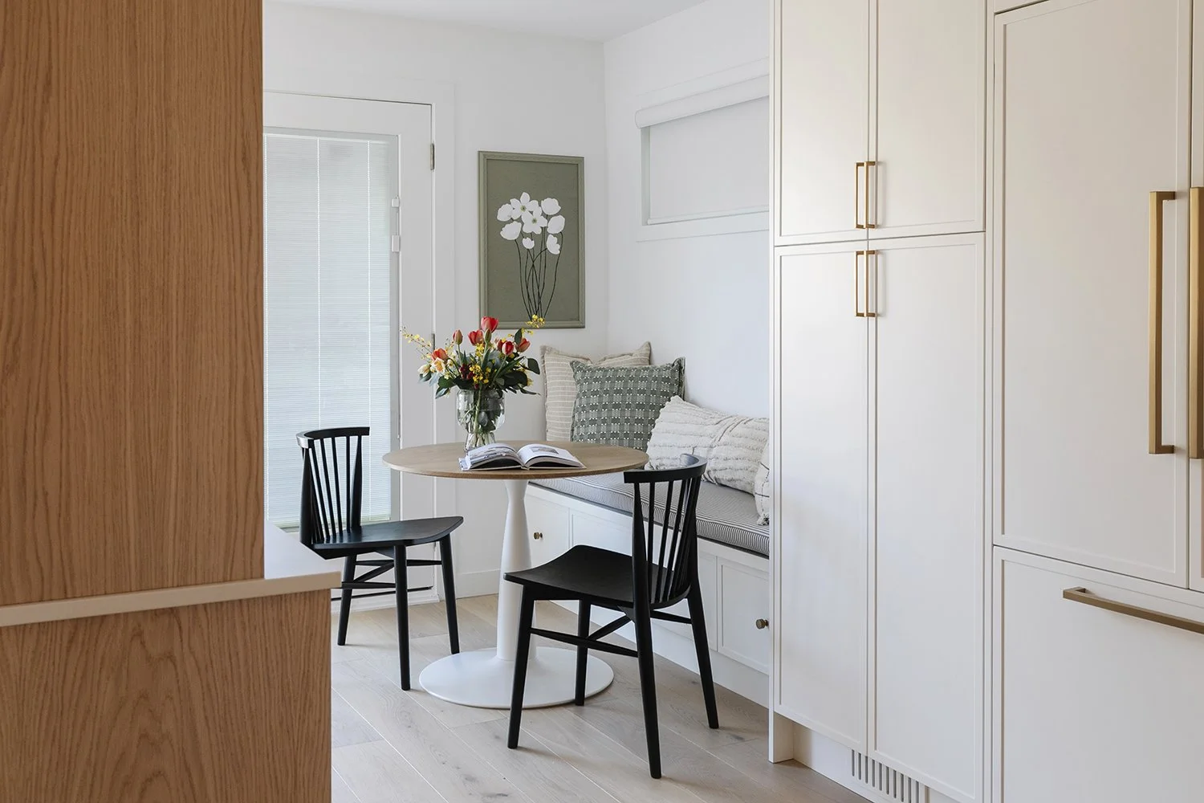
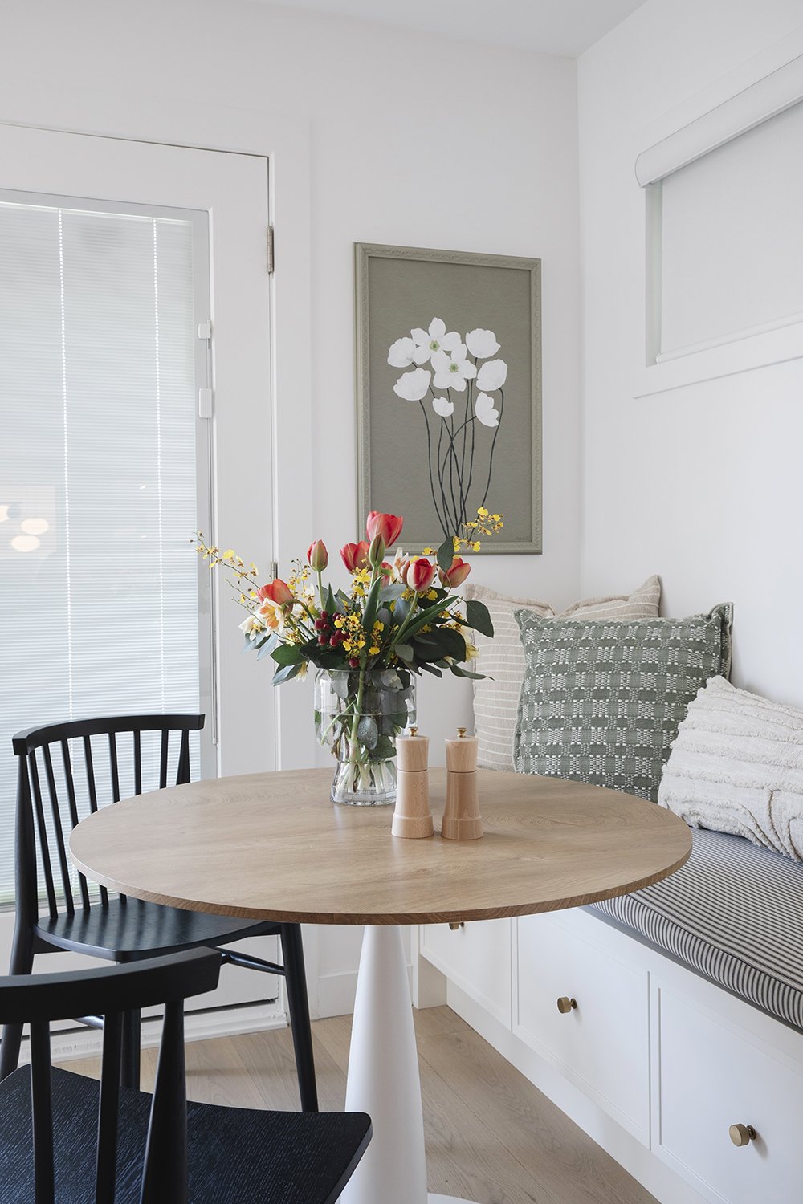
We also added a peninsula with storage on both sides, because you really can never have enough storage! At the back of the kitchen, we created a beautiful little coffee station and one of my favorite details, a cozy banquette where the younger kids can enjoy their morning cereal. It's those little spaces that make a home feel so personal.
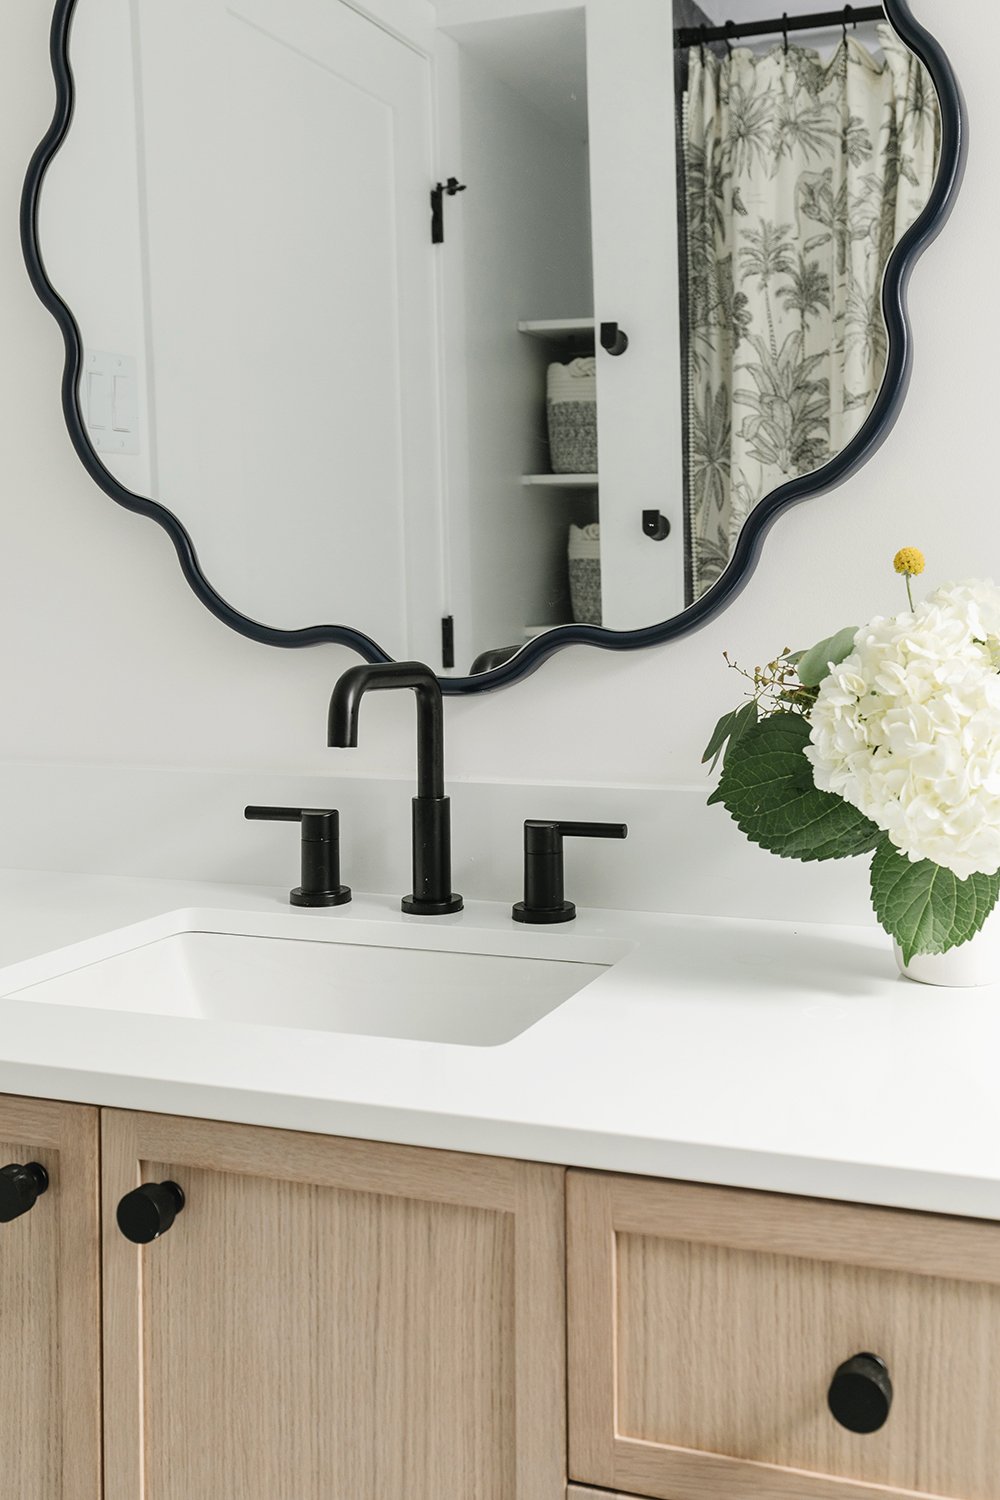
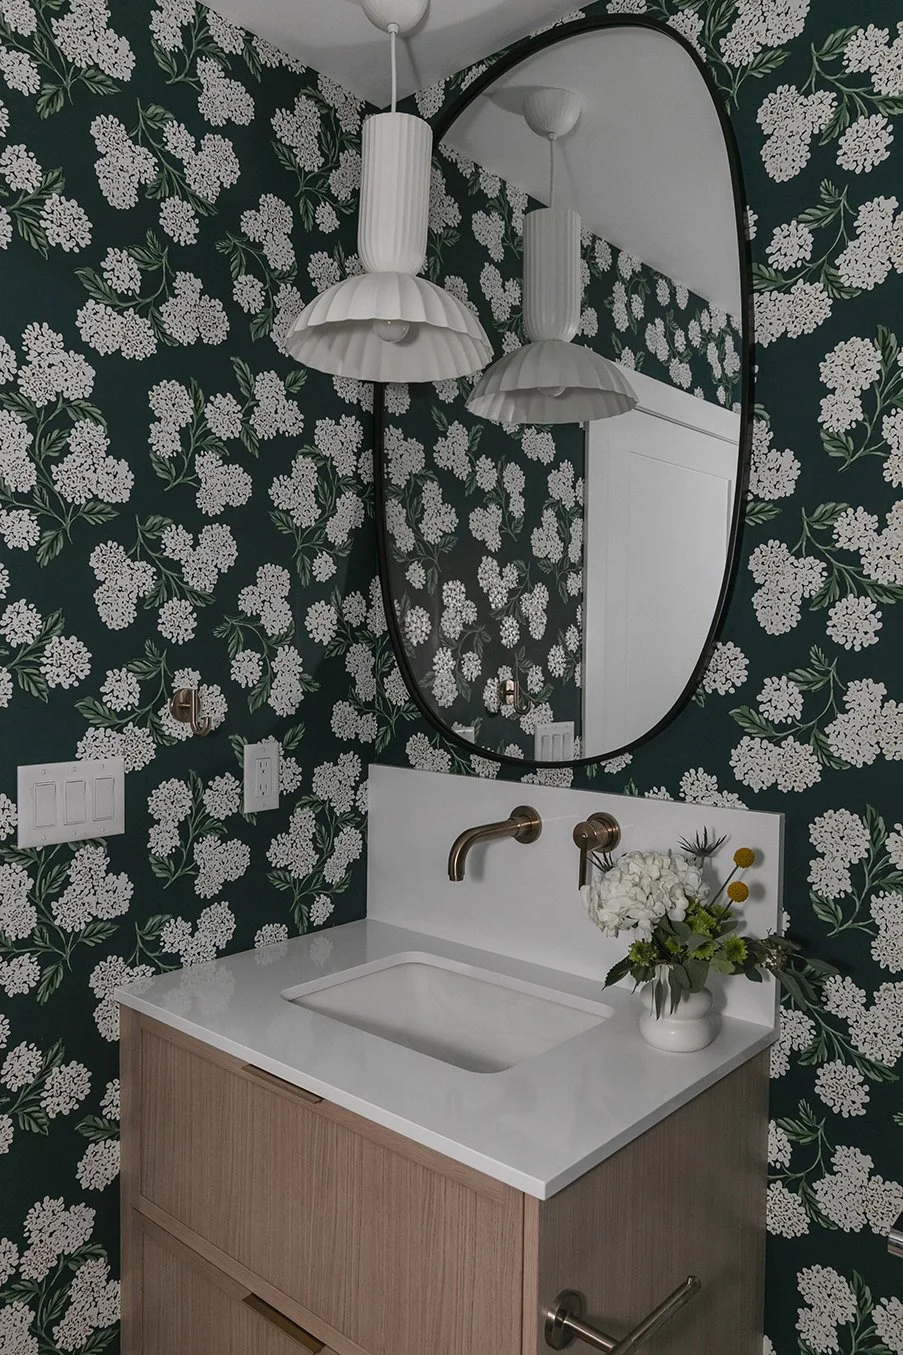
Another big change was the oversized bathroom just off the kitchen. We reduced its footprint to create a lovely guest powder room, which allowed us to give some much-needed space back to the primary ensuite. With that extra room, we were able to introduce a beautiful double vanity, a large walk-in shower, and even a walk-in closet. Such a huge improvement to the overall layout and how the family uses the space.
Downstairs was another complete transformation. What had previously been a separate suite was opened up and reworked to better suit the family. We removed the old kitchen and created a functional laundry room with plenty of storage for all the kids' sporting gear, because with three kids, there's a lot of it!
We also created two separate bedrooms for the older kids, updated their bathroom, and added a practical coat drop area near the entrance so everyone has a place for their things when they come home. New flooring throughout helped bring warmth and continuity to the spaces.
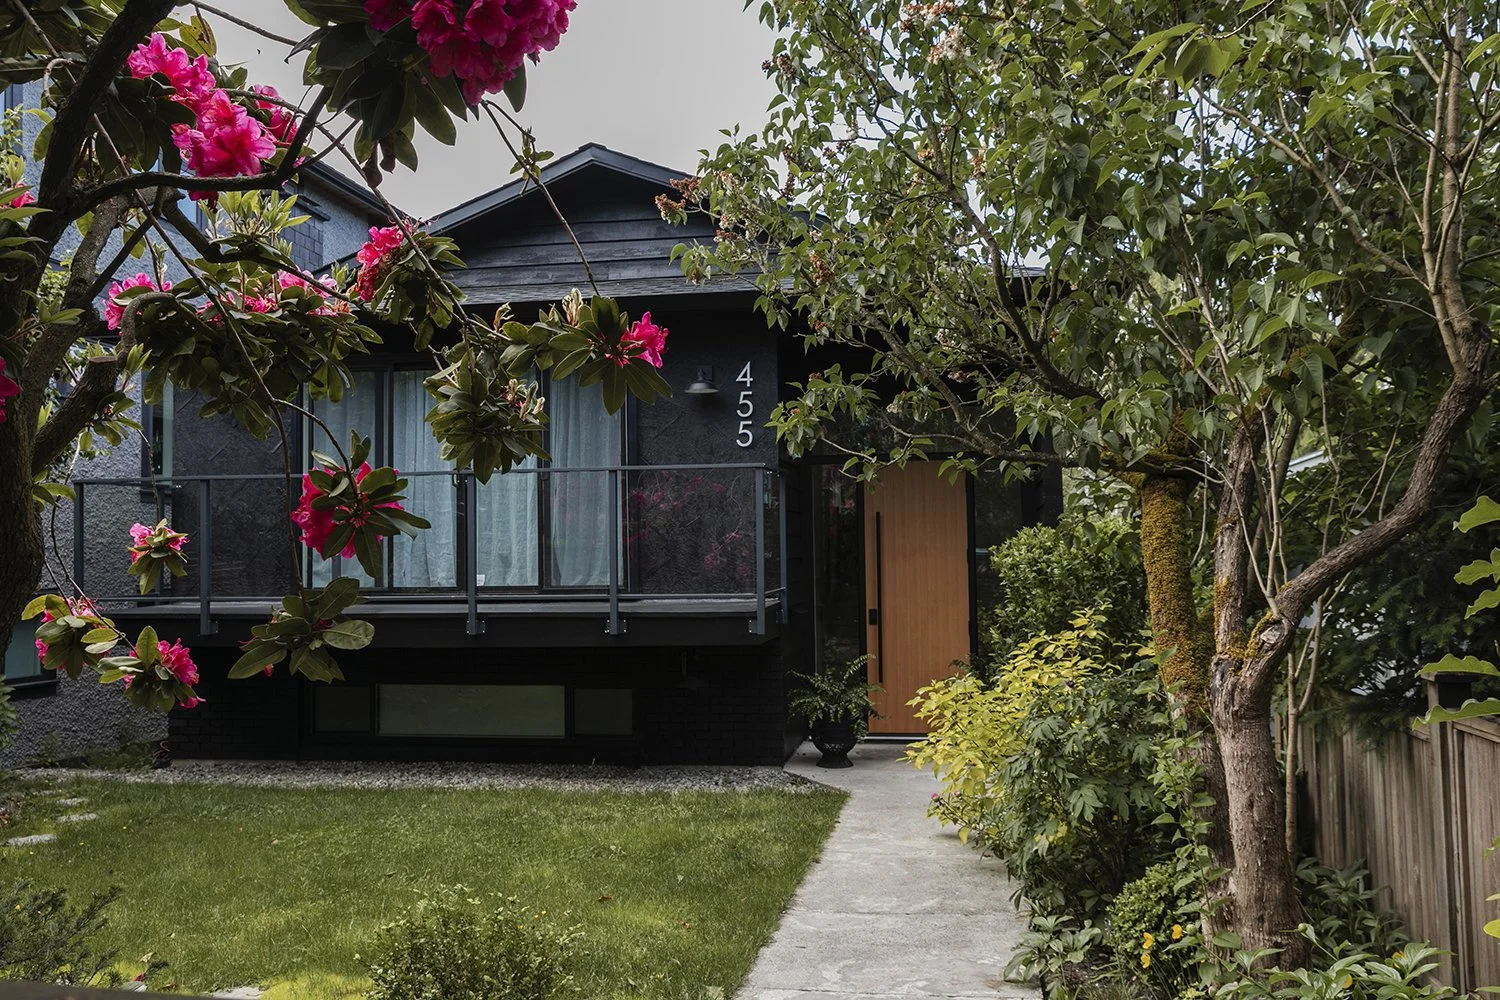
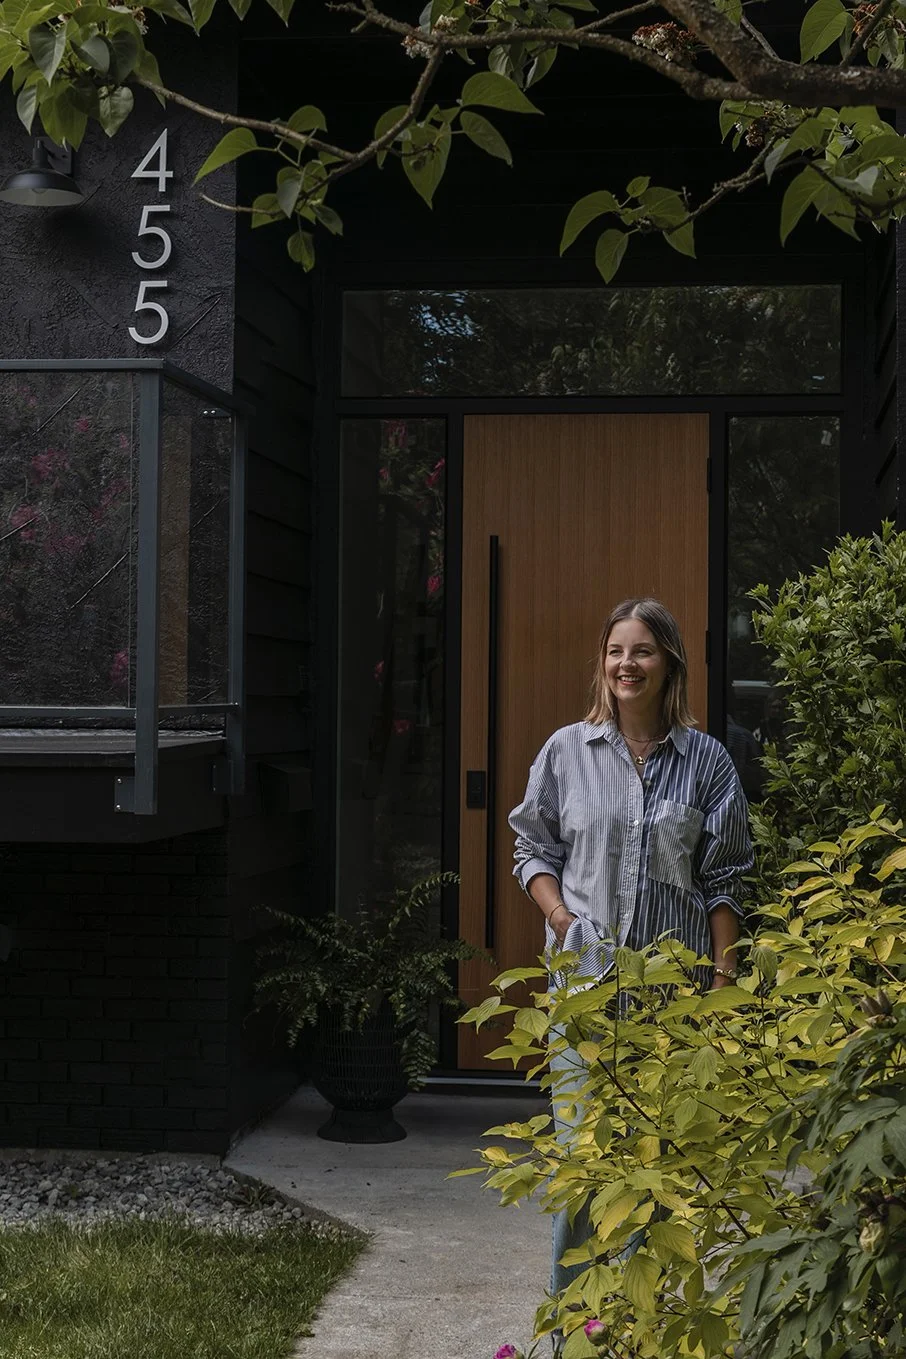
And then there's the exterior! We went in a completely different direction here, choosing a rich charcoal-black finish and bringing in natural wood and glass details. The result is a bold, modern look with a bit of an eclectic feel, which I absolutely love against the softer, lighter interiors.
This home really was such a transformation. We were able to take a layout that wasn't quite working and turn it into something that feels open, inviting, and so much more functional. A home with beautiful details, plenty of personality, and spaces this family can really enjoy together.
Contact Us
Whether you’re planning a complete renovation or need a fresh perspective, we’d love to hear about your project.
Please fill out our contact form so we can get to know you better.
CONTACT
hello@lovesimshome.com
778 319 2285